

10580 Wilshire Boulevard 36Los Angeles, CA 90024
Due to the health concerns created by Coronavirus we are offering personal 1-1 online video walkthough tours where possible.
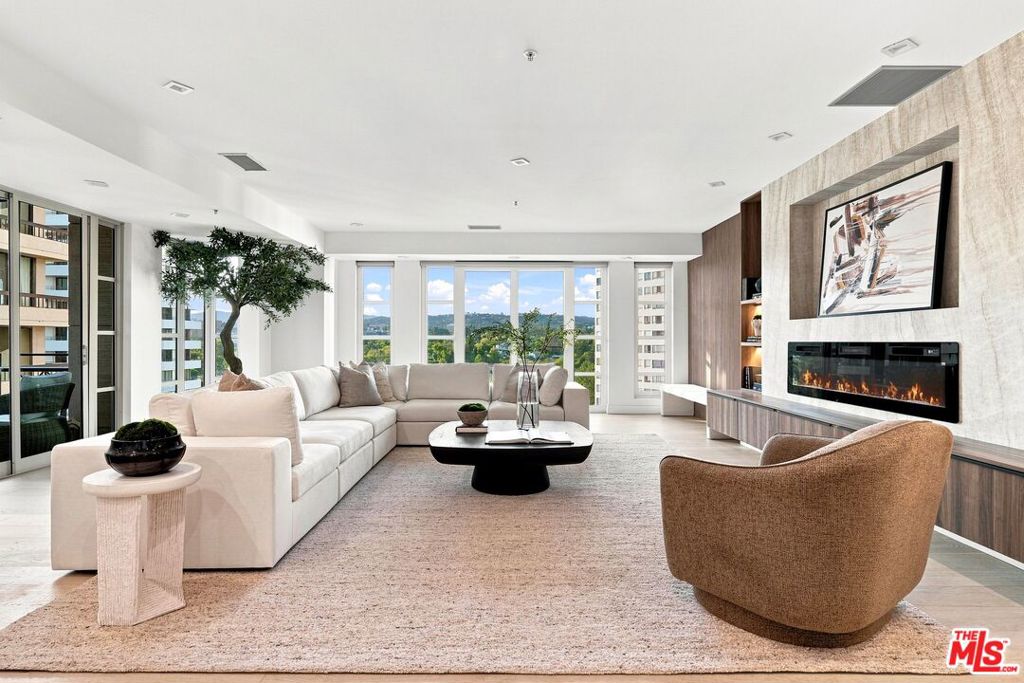
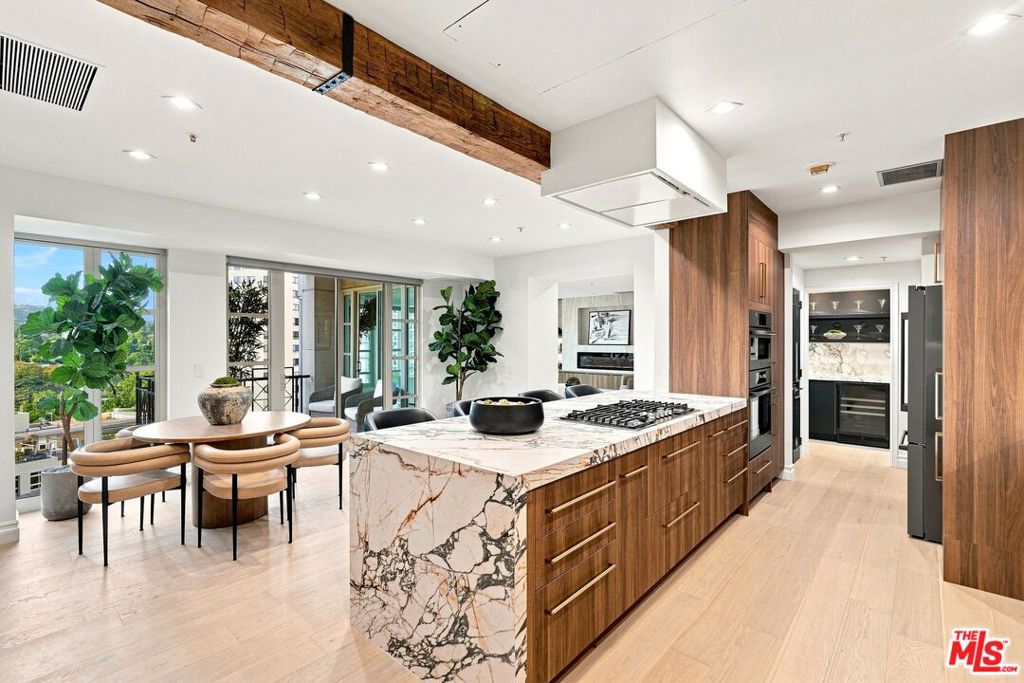
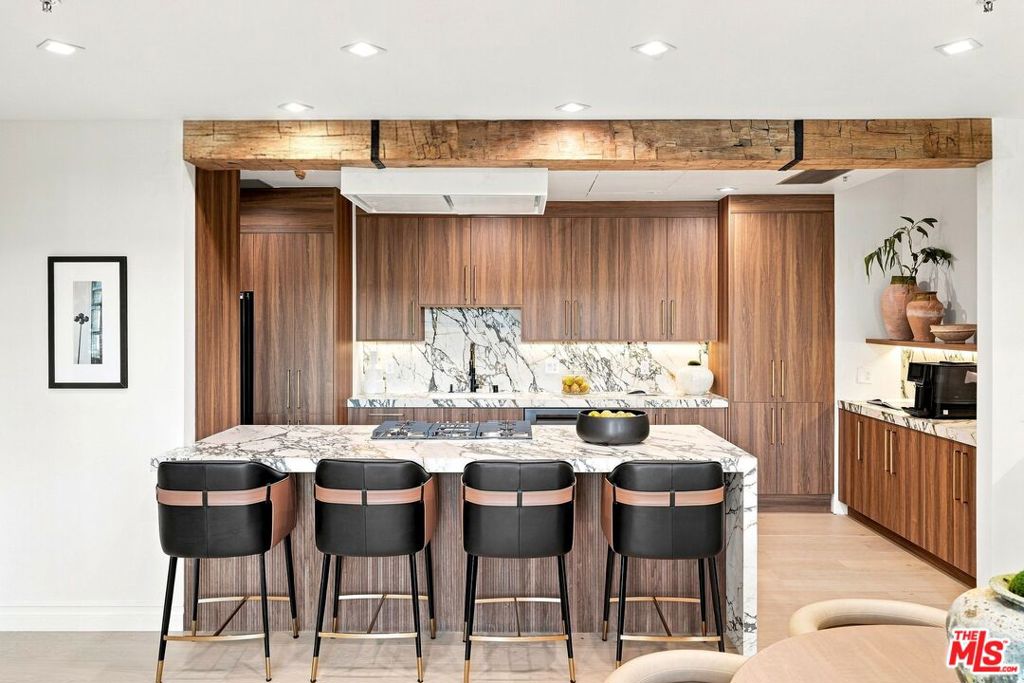
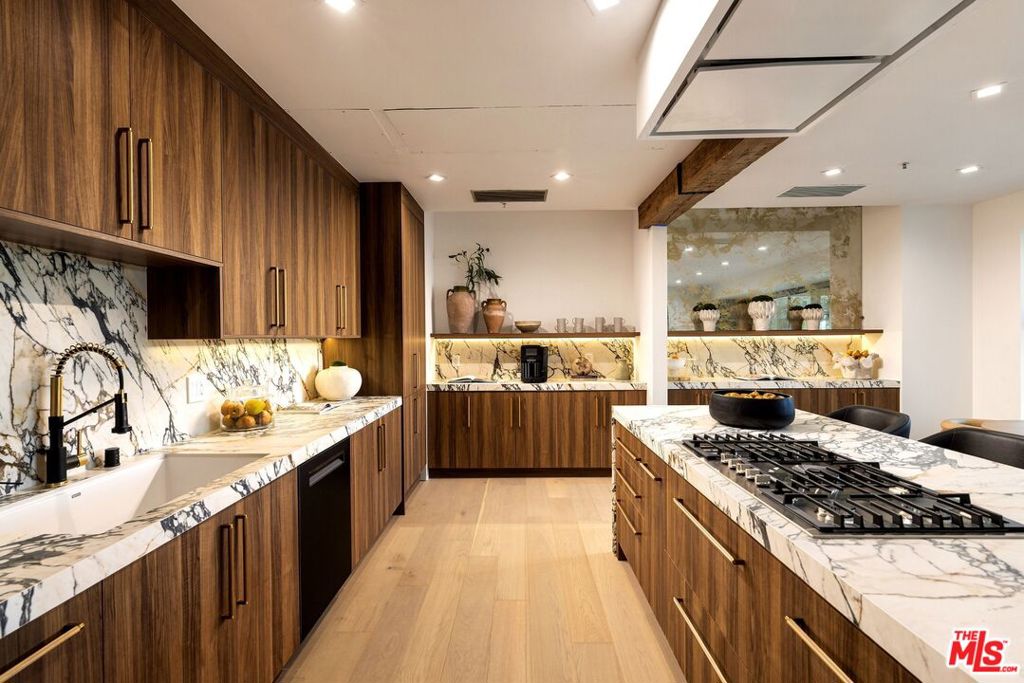
Experience elevated living on the iconic Wilshire Corridor in this extraordinary residence at The Wilshire, where sophisticated contemporary design, exceptional craftsmanship, and sweeping Los Angeles views come together in a truly one of a kind home.Spanning approximately 2,524 square feet, this impeccably redesigned and extensively renovated 2 bedroom, 3 bathroom residence is filled with natural light from walls of glass and offers multiple private balconies with breathtaking views of the Getty and beyond. Every element has been thoughtfully curated to create a home that feels both timeless and distinctly modern. At the heart of the open-concept living and dining spaces, a dramatic 200 year old hand hewn American oak beam introduces warmth, history, and architectural character. Reeded walnut paneling and a custom built in entertainment wall add richness and refinement to the living room. The beautifully appointed kitchen features custom walnut cabinetry, black stainless steel Bosch appliances including a semi professional espresso machine and exquisite solid brass designer hardware. Throughout the residence, custom high gloss painted doors are finished with high end Emtek hardware, while Phillip Jeffries wallpaper and Italian art house wall coverings inspired by the work of Gustav Klimt bring artistry and sophistication to the interiors. White oak hardwood flooring flow throughout the home, while the bathrooms showcase an elegant combination of marble, handmade bespoke Zellige tile, and Italian porcelain slabs. The serene primary suite features its own private balcony, two walk in closets, and a spa like bathroom with dual vanities, a generous walk in shower, and an oversized soaking tub. The spacious second bedroom functions as a junior primary suite, complete with a large private bathroom and walk in closet. Beyond its beautiful finishes, the extensive renovation includes substantial infrastructure improvements, including three new HVAC systems.The Wilshire offers exceptional full service living with security, valet parking, concierge service, an on site building manager, engineering and maintenance departments, banquet and meeting rooms, a fitness center, pool and spa, additional storage, and a private wine cellar. A rare opportunity to experience bespoke design, exceptional craftsmanship, and effortless full service living in one of the Wilshire Corridor's most distinguished residences.
| 3 hours ago | Listing updated with changes from the MLS® | |
| 10 hours ago | Listing first seen on site |

This information is for your personal, non-commercial use and may not be used for any purpose other than to identify prospective properties you may be interested in purchasing. The display of MLS data is usually deemed reliable but is NOT guaranteed accurate by the MLS. Buyers are responsible for verifying the accuracy of all information and should investigate the data themselves or retain appropriate professionals. Information from sources other than the Listing Agent may have been included in the MLS data. Unless otherwise specified in writing, the Broker/Agent has not and will not verify any information obtained from other sources. The Broker/Agent providing the information contained herein may or may not have been the Listing and/or Selling Agent.
Did you know? You can invite friends and family to your search. They can join your search, rate and discuss listings with you.