

1454 Blueridge DriveLos Angeles, CA 90210
Due to the health concerns created by Coronavirus we are offering personal 1-1 online video walkthough tours where possible.
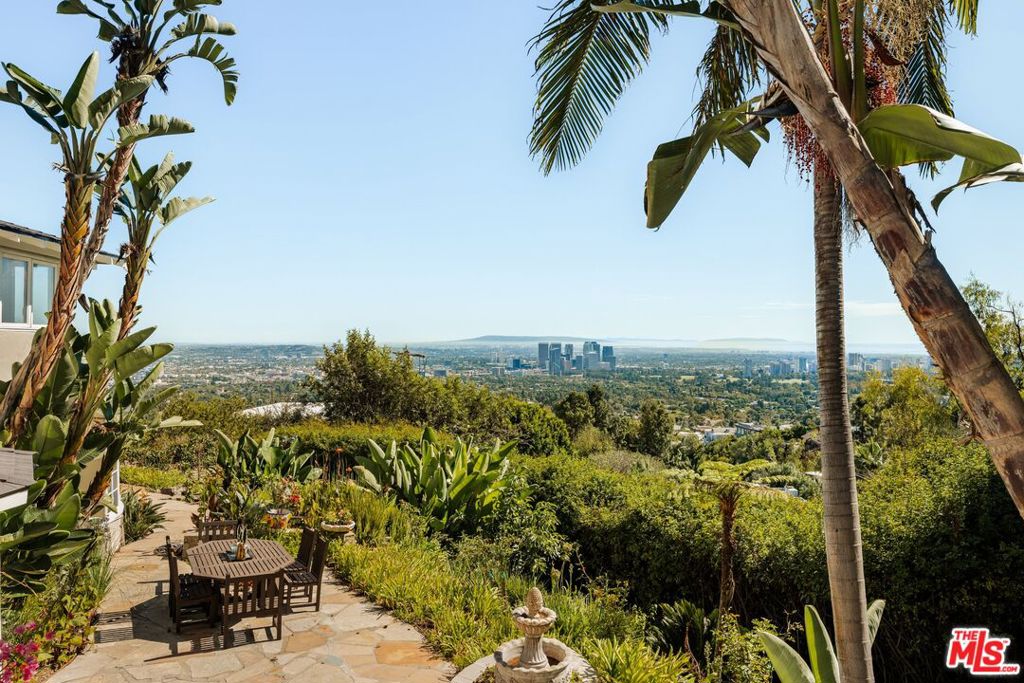
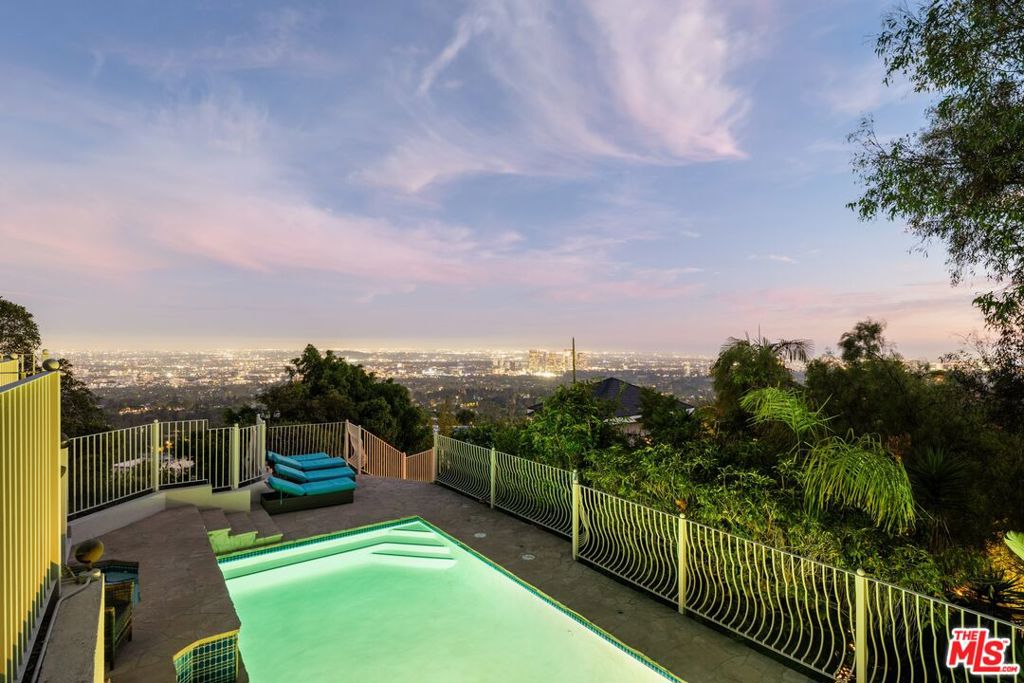
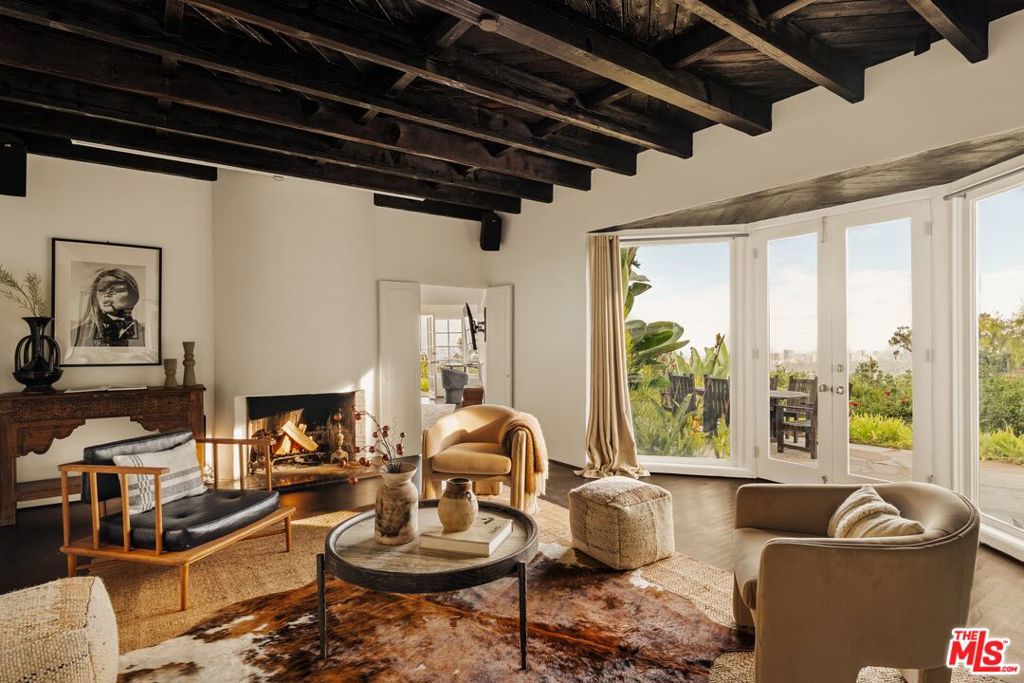
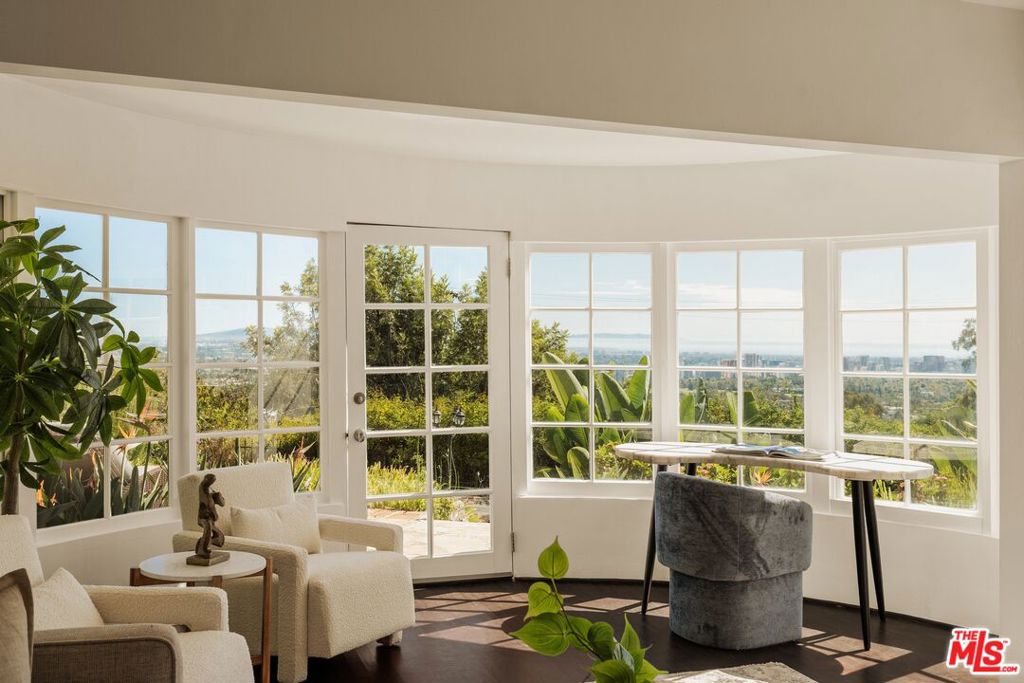
Recently updated, this exceptionally private, walled and gated residence is available for the first time in 27 years. Spectacular panoramic views stretch from Downtown to the ocean and, on clear days, to Catalina, while mature trees and lush landscaping create a secluded, romantic, storybook setting above the city. A former celebrity retreat, the residence is tucked away on an intimate street shared by just four homes, moments from the heart of Beverly Hills. The 3,274-square-foot residence offers four bedrooms and four baths, with character-rich interiors featuring beamed and paneled ceilings, abundant natural light, and sweeping views from its principal rooms. The main level features a remodeled two-level kitchen designed for both cooking and gathering, with a Viking range, generous preparation space, abundant cabinetry, and an elevated seating area that encourages connection and interaction. The living room features exposed beams, a wood-burning fireplace, concealed drop-down projection screen, and dramatic city views, with French doors that open directly to a spacious wraparound terrace ideal for dining and entertaining. A formal dining room and two en-suite bedrooms complete the main level. One of these bedrooms is a window-wrapped room with views of the garden, city, and ocean, and is currently used as an office/den. Upstairs, the primary suite is a private retreat above the city, with a vaulted wood-paneled ceiling, wood-burning fireplace, and two walk-in closets. A beautifully remodeled primary bath features a dual vanity, walk-in steam shower, and jetted soaking tub, each positioned to take in sweeping city and city-light views. A second en-suite bedroom with a sitting area overlooking the view completes the upper level. The outdoor spaces are equally compelling, with lushly landscaped grounds, multiple areas for dining and lounging, and a sparkling swimming pool with sweeping views. With exceptional privacy, inspiring vistas, and flexible spaces for work and creative pursuits, the property offers a rare live/work retreat just minutes from the heart of Beverly Hills.
| 2 hours ago | Listing updated with changes from the MLS® | |
| 3 hours ago | Listing first seen on site |

This information is for your personal, non-commercial use and may not be used for any purpose other than to identify prospective properties you may be interested in purchasing. The display of MLS data is usually deemed reliable but is NOT guaranteed accurate by the MLS. Buyers are responsible for verifying the accuracy of all information and should investigate the data themselves or retain appropriate professionals. Information from sources other than the Listing Agent may have been included in the MLS data. Unless otherwise specified in writing, the Broker/Agent has not and will not verify any information obtained from other sources. The Broker/Agent providing the information contained herein may or may not have been the Listing and/or Selling Agent.
Did you know? You can invite friends and family to your search. They can join your search, rate and discuss listings with you.