

5975 S Citrus AvenueLos Angeles, CA 90043
Due to the health concerns created by Coronavirus we are offering personal 1-1 online video walkthough tours where possible.
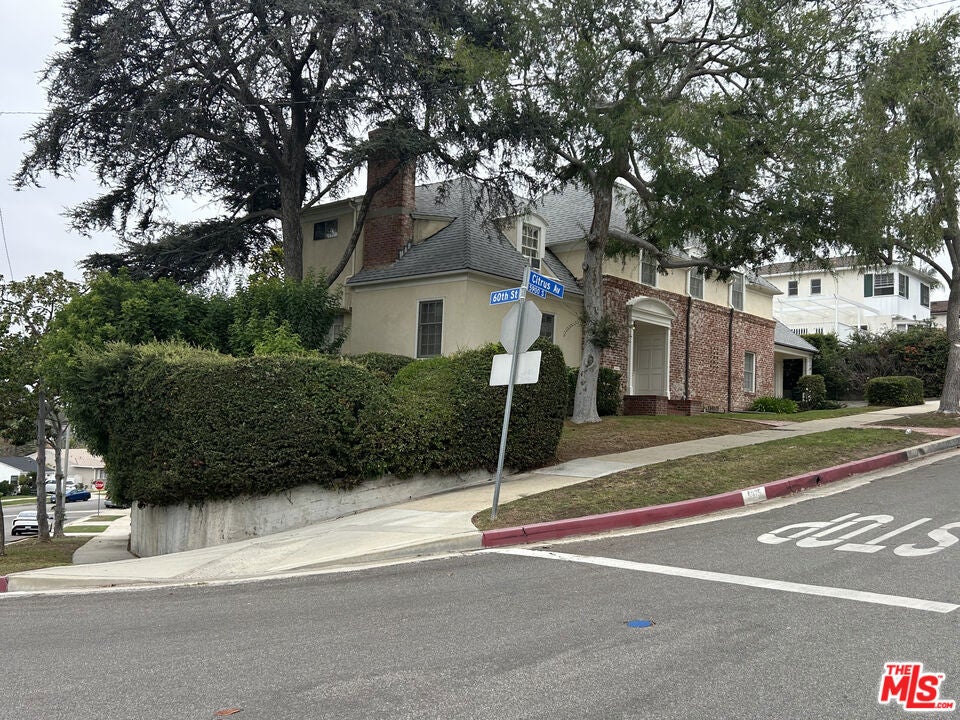
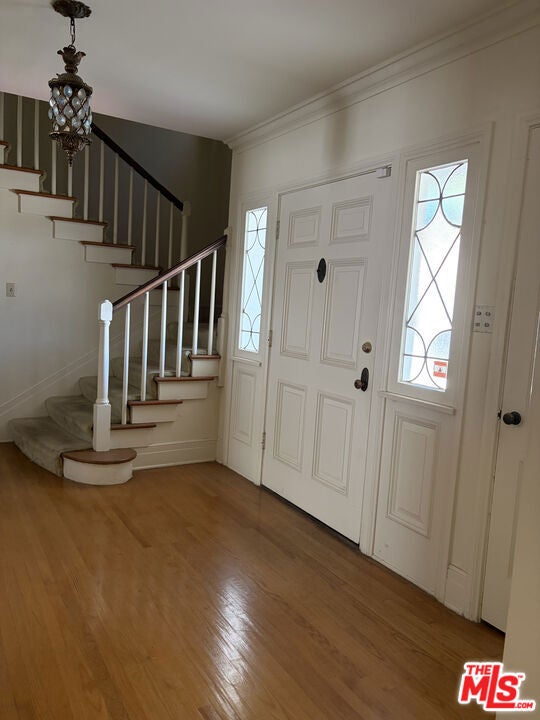
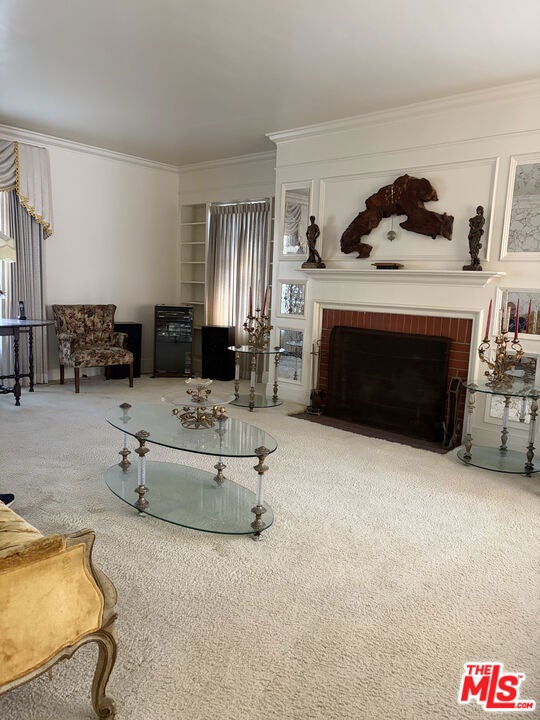
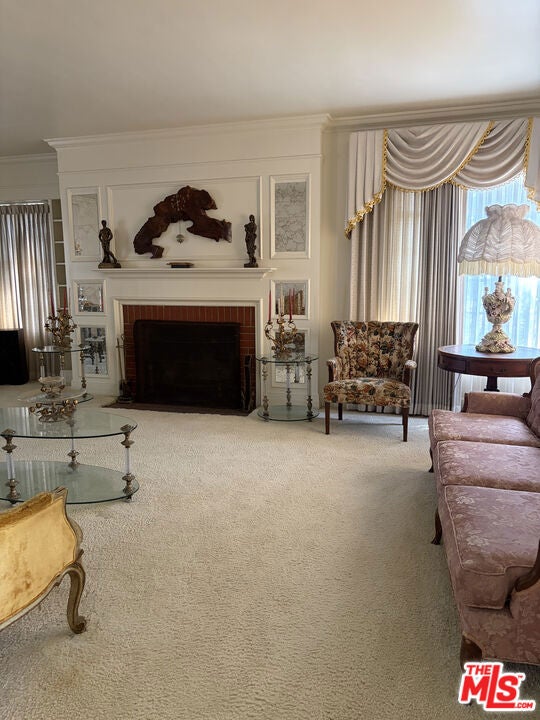
LARGE CORNER LOT WITH CAPTIVATING WEST-FACING VISTAS and beautiful skyline views from both the red-brick courtyard and upper-level balcony. Approximately 2,681 square feet, 3 bedrooms and 4 bathrooms, along with the character and craftsmanship that make vintage homes so special. This home also features an exterior detached bonus room in the rear and large basement for extra space. Inside, original hardwood floors and preserved architectural detailing provide a beautiful foundation for thoughtful restoration. Two fireplaces bring warmth and distinction to the living spaces, while the upstairs den offers additional room for relaxing, working or creating a private retreat. Generously proportioned rooms and an inviting floor plan reflect the elegance of the home's original design.This is a designer's dream not a home in total disrepair, ready for fresh vision, thoughtful updates and a little TLC. Much of what makes the home remarkable remains in place, offering the next owner an opportunity to restore its original beauty while introducing personal style and modern comforts.Imagine morning coffee in the red-brick courtyard, evenings overlooking the western skyline from the balcony and beautifully renewed interiors that honor the home's distinctive 1938 character. SEE AGENT REMARKS
| 3 hours ago | Listing updated with changes from the MLS® | |
| 10 hours ago | Listing first seen on site |

This information is for your personal, non-commercial use and may not be used for any purpose other than to identify prospective properties you may be interested in purchasing. The display of MLS data is usually deemed reliable but is NOT guaranteed accurate by the MLS. Buyers are responsible for verifying the accuracy of all information and should investigate the data themselves or retain appropriate professionals. Information from sources other than the Listing Agent may have been included in the MLS data. Unless otherwise specified in writing, the Broker/Agent has not and will not verify any information obtained from other sources. The Broker/Agent providing the information contained herein may or may not have been the Listing and/or Selling Agent.
Did you know? You can invite friends and family to your search. They can join your search, rate and discuss listings with you.