

2255 Fox Hills Drive 100Los Angeles, CA 90064
Due to the health concerns created by Coronavirus we are offering personal 1-1 online video walkthough tours where possible.
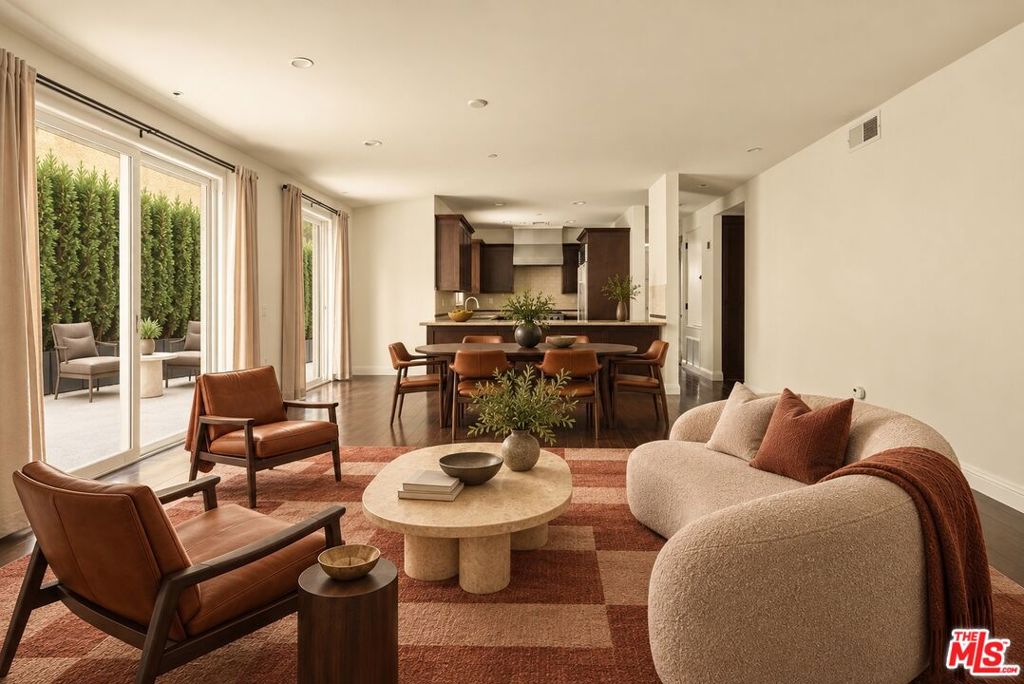
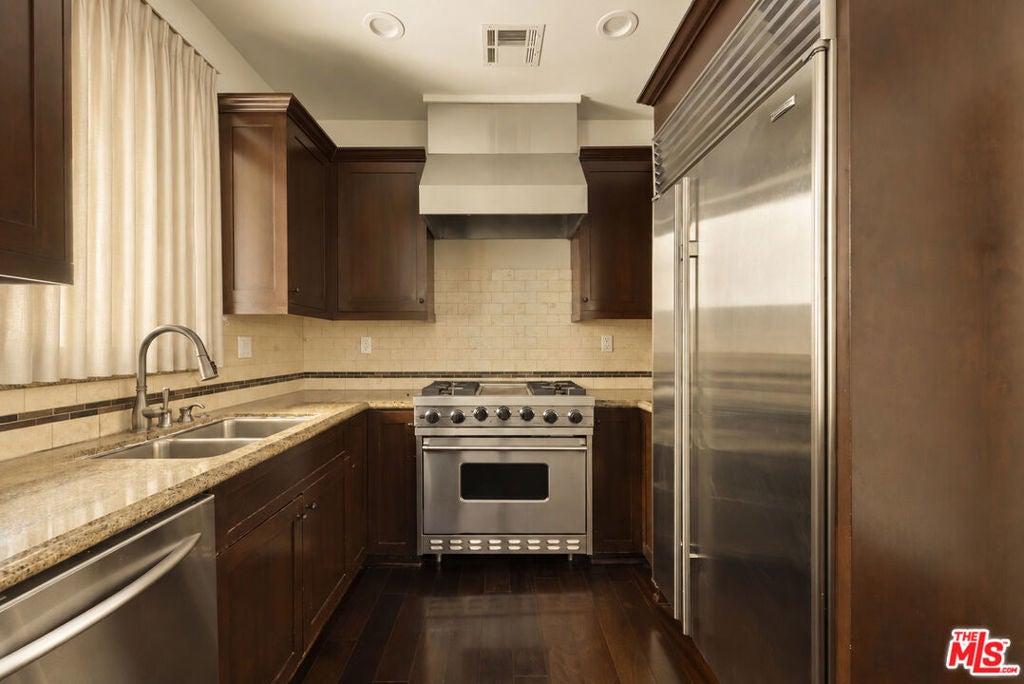
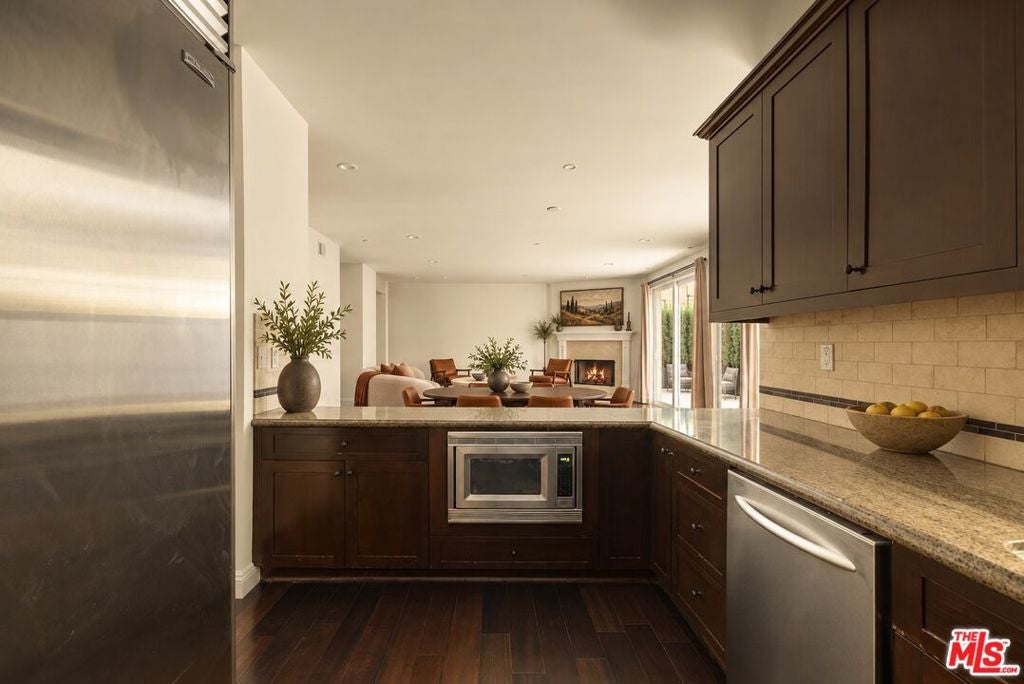
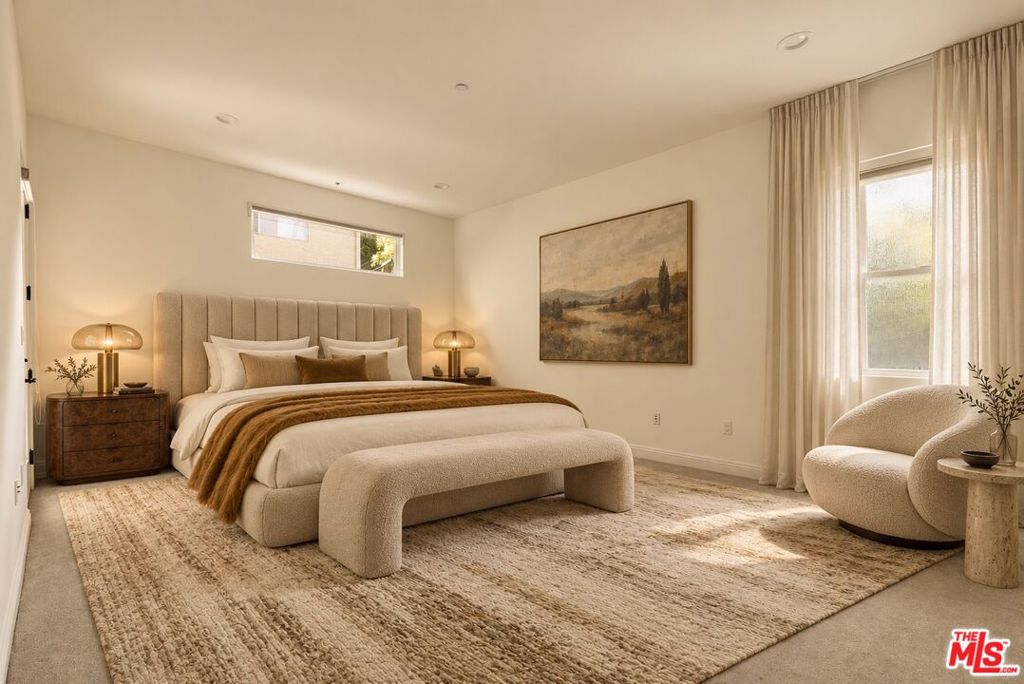
Set within a boutique six-unit building, this spacious 3-bedroom, 2.5-bathroom residence offers an inviting combination of scale, privacy and indoor-outdoor living. Approximately 1,720 square feet, the home is defined by an open layout, high ceilings and generous proportions that create a sense of volume throughout. The main living spaces flow naturally from one to the next, with ample room for both comfortable everyday living and entertaining. Large windows bring in natural light while the generous outdoor space provides a private extension of the home, ideal for morning coffee, al fresco dining, or simply enjoying a quiet moment outside. The bedrooms are thoughtfully positioned for privacy, while the overall layout feels open without sacrificing separation between spaces. With the intimacy of a six-unit building and the feel of a much larger residence, Unit 100 offers a rare balance of space and privacy in a well-connected Westside setting. Close to the neighborhood's restaurants, shops and everyday conveniences, it is a home that feels equally suited to relaxed living or entertaining, with the space and flexibility to make it your own.
| 2 hours ago | Listing updated with changes from the MLS® | |
| 9 hours ago | Listing first seen on site |

This information is for your personal, non-commercial use and may not be used for any purpose other than to identify prospective properties you may be interested in purchasing. The display of MLS data is usually deemed reliable but is NOT guaranteed accurate by the MLS. Buyers are responsible for verifying the accuracy of all information and should investigate the data themselves or retain appropriate professionals. Information from sources other than the Listing Agent may have been included in the MLS data. Unless otherwise specified in writing, the Broker/Agent has not and will not verify any information obtained from other sources. The Broker/Agent providing the information contained herein may or may not have been the Listing and/or Selling Agent.
Did you know? You can invite friends and family to your search. They can join your search, rate and discuss listings with you.