

22251 Kittridge StreetLos Angeles, CA 91303
Due to the health concerns created by Coronavirus we are offering personal 1-1 online video walkthough tours where possible.
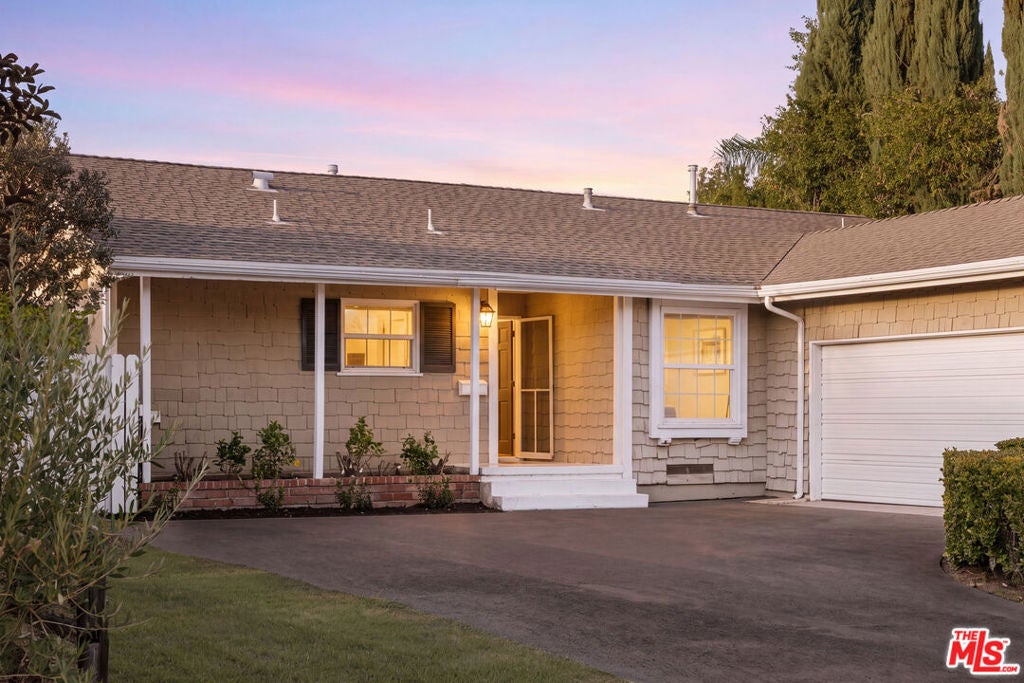
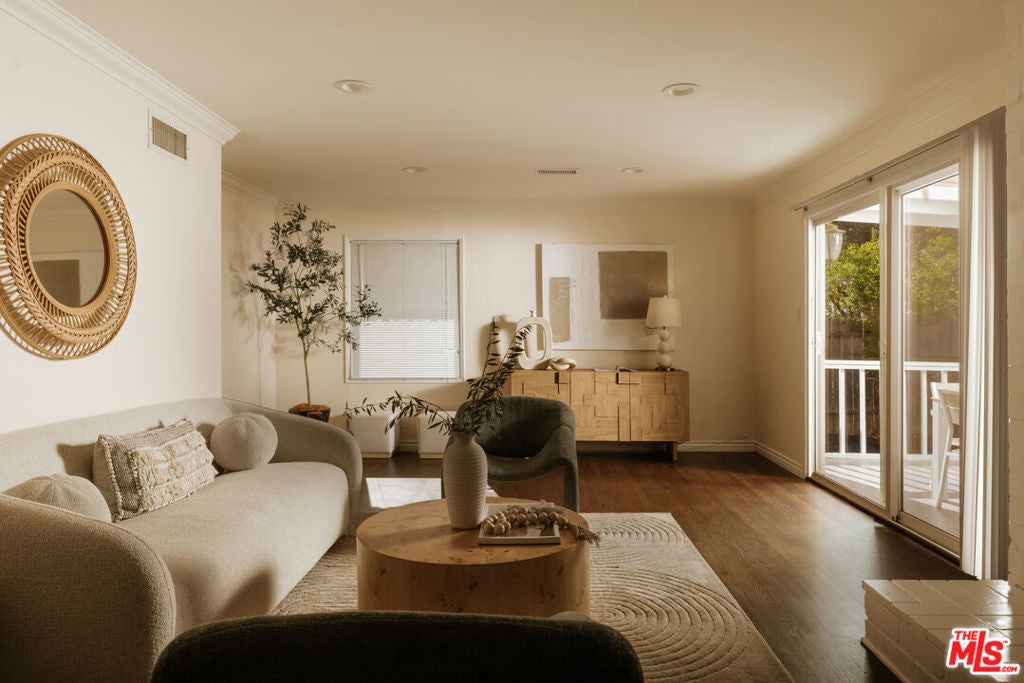
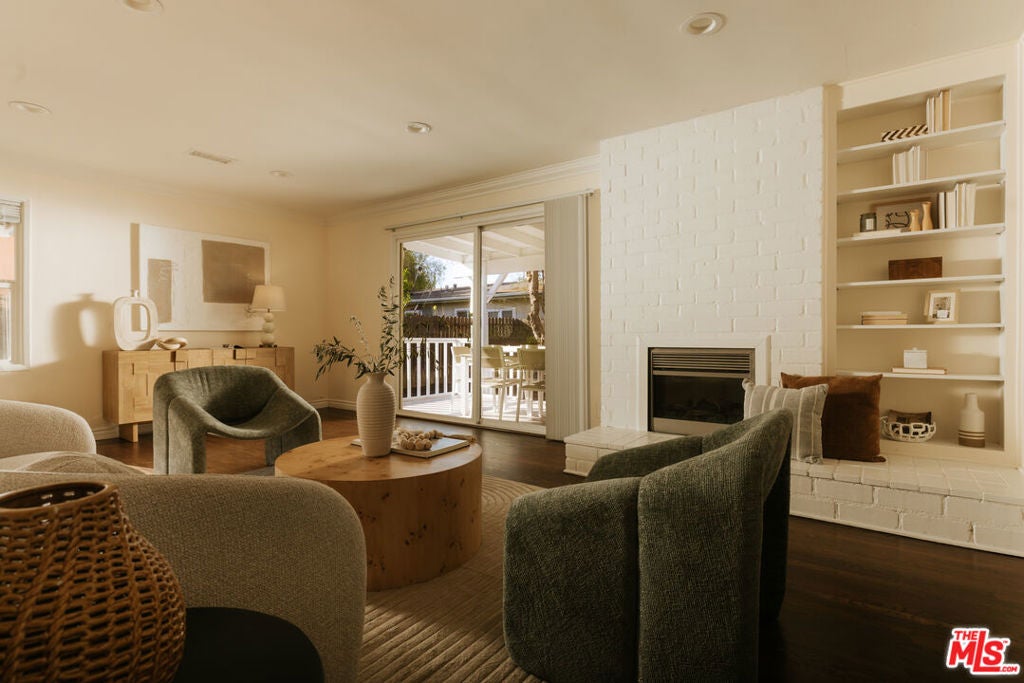
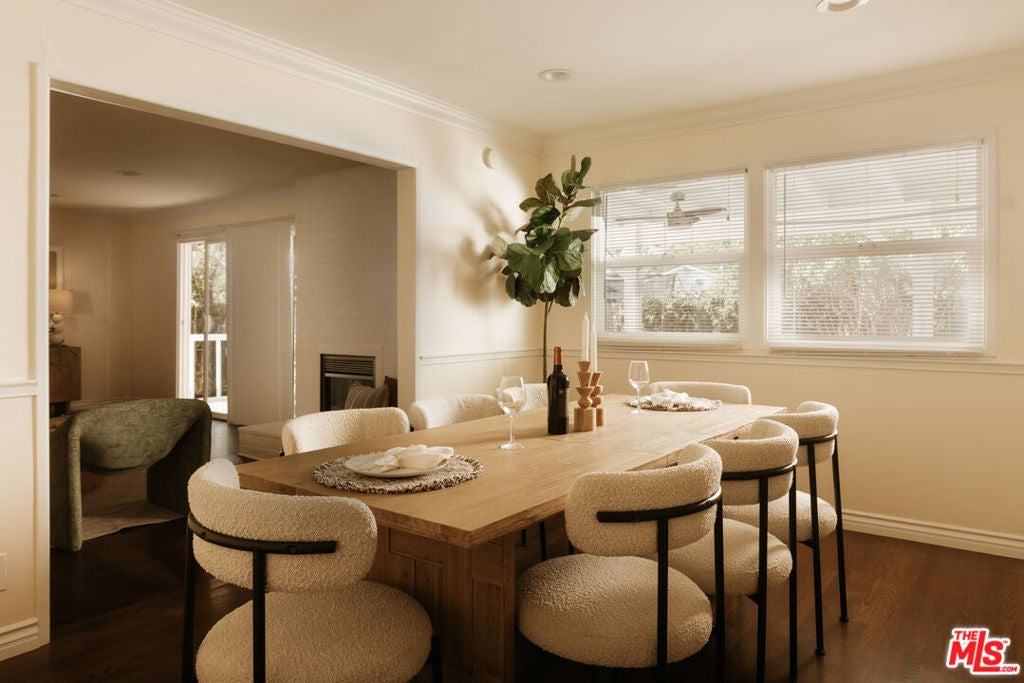
Welcome to this charming and impeccably maintained 4-bedroom, 2-bathroom home in the heart of Woodland Hills. Offering 1,451 sq. ft. of comfortable living space on a generous 7,600+ sq. ft. lot, this light-filled residence blends classic character with thoughtful modern upgrades. The fourth bedroom is currently enjoyed as a spacious dining room, offering flexibility for the next owner to easily envision the space as a bedroom, home office, den, or formal dining area. The cottage-style kitchen features quartz countertops, a convenient breakfast bar, and an open eat-in layout. Original hardwood floors, crown molding, and a cozy fireplace add timeless warmth, while newer windows, copper plumbing to the street, and smooth interior and exterior paint provide modern comfort. Step outside to an expanded back porch and private, beautifully landscaped backyard, perfect for relaxing or entertaining on warm summer evenings. Move-in ready and filled with charm, character, and versatile living options.
| 2 hours ago | Listing updated with changes from the MLS® | |
| 10 hours ago | Listing first seen on site |

This information is for your personal, non-commercial use and may not be used for any purpose other than to identify prospective properties you may be interested in purchasing. The display of MLS data is usually deemed reliable but is NOT guaranteed accurate by the MLS. Buyers are responsible for verifying the accuracy of all information and should investigate the data themselves or retain appropriate professionals. Information from sources other than the Listing Agent may have been included in the MLS data. Unless otherwise specified in writing, the Broker/Agent has not and will not verify any information obtained from other sources. The Broker/Agent providing the information contained herein may or may not have been the Listing and/or Selling Agent.
Did you know? You can invite friends and family to your search. They can join your search, rate and discuss listings with you.