

2165 E Little Las Flores RoadTopanga, CA 90290
Due to the health concerns created by Coronavirus we are offering personal 1-1 online video walkthough tours where possible.
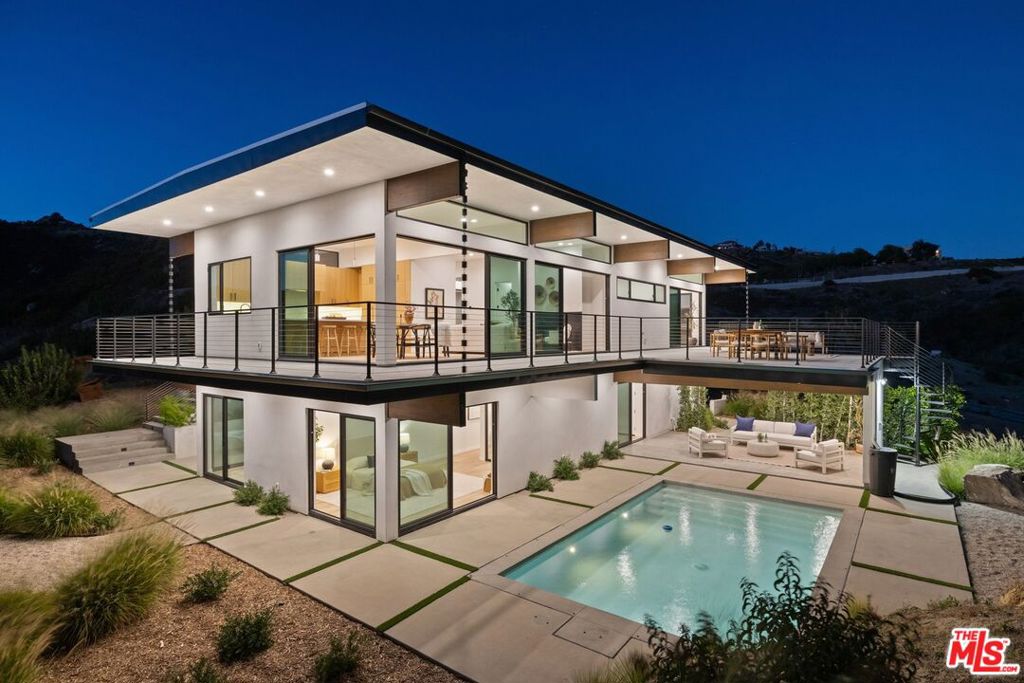
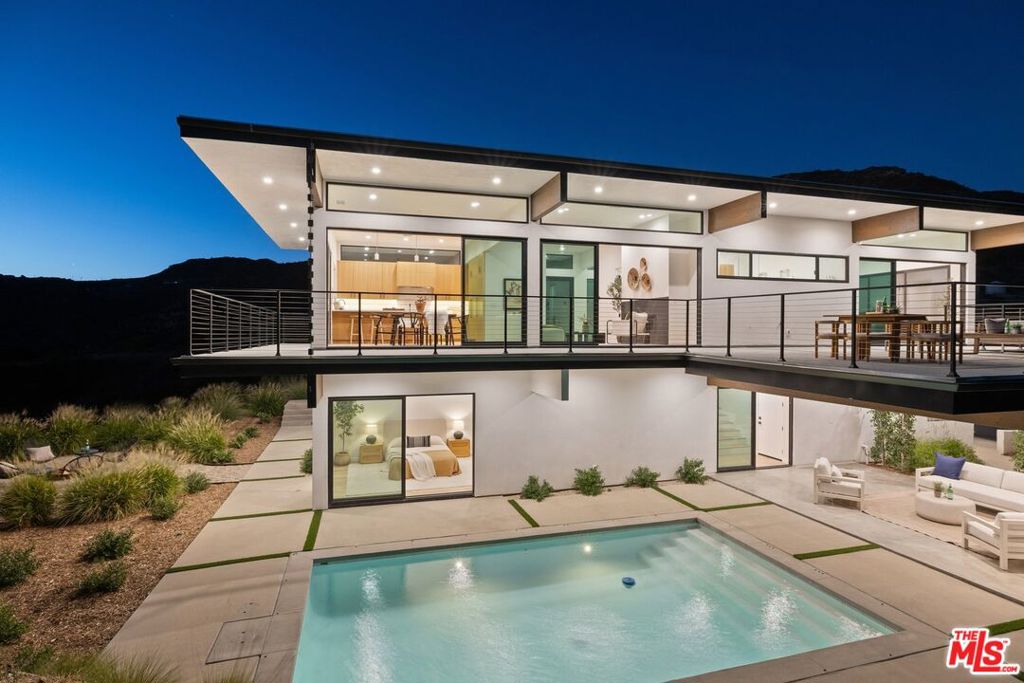
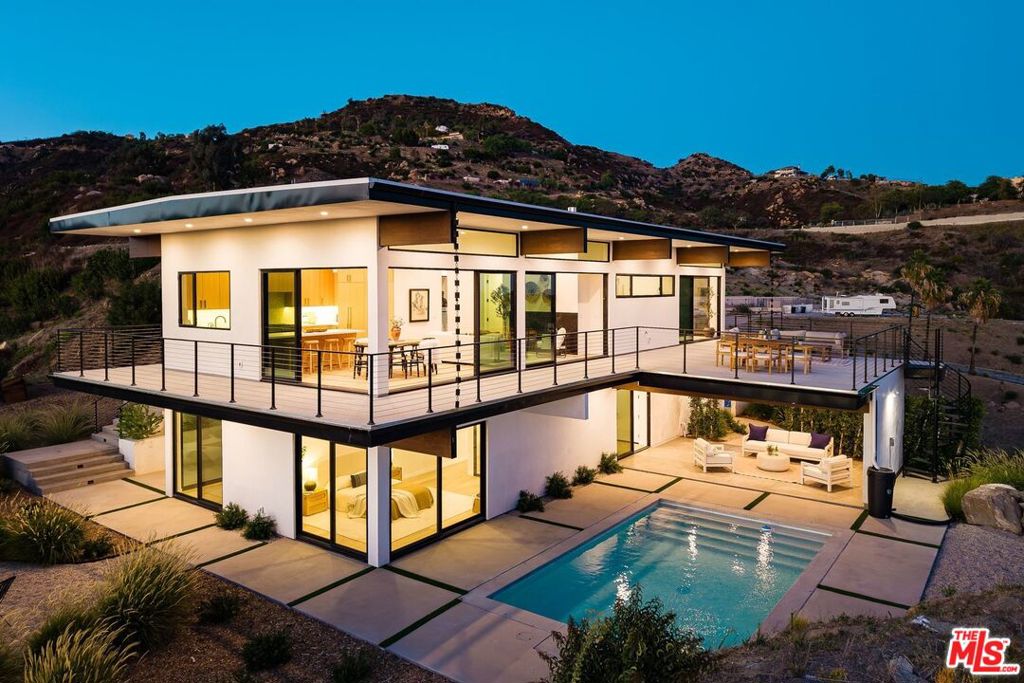
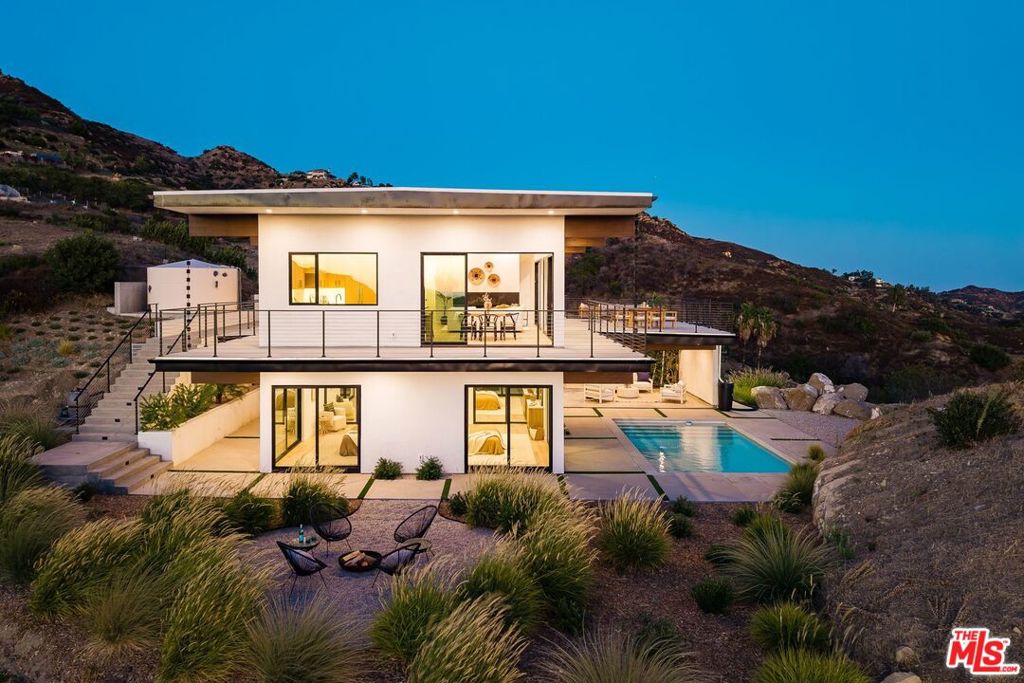
Towering over the Pacific where Topanga gives way to Malibu, the residence rests among sculpted boulders and ancient sandstone formations that fall away to the sea. The view runs the length of the coast from the Malibu shoreline across the arc of Santa Monica Bay and on to the Channel Islands. On clear days the islands sit sharp on the horizon and at night the bay is drawn in city lights. Newly completed (2026), the architecture is quiet and disciplined. Two levels of white walls and black-framed glass sit beneath a long floating roof plane whose deep overhangs shade the glass while rain chains mark the eaves and thin cable railings keep sightlines open. The palette is limited to what the site asks for in white oak and stone and marble- nothing competes with the view. The rooms are clean and warm and hold the light well from the first clear morning into the late afternoon when the whole residence turns sunset gold. Life here is lived upstairs where kitchen and dining and living share a single open plan beneath clerestory windows and an unbroken line of sliding glass faces the ocean. A linear fireplace set in stone anchors one end of the room and the kitchen anchors the other, built around a broad island and full-height oak cabinetry and served by a walk-in pantry. Open the glass and the rooms extend onto a deck that runs the full length of the residence with room to dine and gather above the canyon.The primary suite shares this level and this horizon, with glass on two sides opening it to the deck and the sky. Its bath is composed in marble and oak with a freestanding tub and a glass-enclosed shower, a double vanity and a high band of windows given over to light, and a dressing room fitted with shelving and drawers completes the suite. A spiral stair leads from the deck down to the pool while an interior stair of oak treads descends to the lower level as it settles into the hillside. Here two bedrooms and two baths open by sliding glass directly to the terrace and sit close enough to the ground to feel the boulders and grasses at the door. A wine wall is set beneath the stair with a laundry room nearby. The pool lies along a broad terrace edged by boulders, and beside it the outdoor room stands roofed and open to the terrace as it frames the canyon and the water. It is where the afternoon is spent. Farther into the hillside a gravel fire circle turns toward the sunset among grasses that move with the wind off the ocean.The practical matters are resolved with the same care, as the property has a private well system with water storage and an attached two-car garage. The planting is drought tolerant and kept light so that the boulders and the sandstone and the ocean carry the composition. On nearly an acre between the mountains and the sea, this is one of the most peaceful settings in the canyon. 3 bedrooms | 3.5 baths | approximately 2,724 square feet | 42,929 square foot lot | Offered at $3,895,000
| 8 hours ago | Listing updated with changes from the MLS® | |
| yesterday | Listing first seen on site |

This information is for your personal, non-commercial use and may not be used for any purpose other than to identify prospective properties you may be interested in purchasing. The display of MLS data is usually deemed reliable but is NOT guaranteed accurate by the MLS. Buyers are responsible for verifying the accuracy of all information and should investigate the data themselves or retain appropriate professionals. Information from sources other than the Listing Agent may have been included in the MLS data. Unless otherwise specified in writing, the Broker/Agent has not and will not verify any information obtained from other sources. The Broker/Agent providing the information contained herein may or may not have been the Listing and/or Selling Agent.
Did you know? You can invite friends and family to your search. They can join your search, rate and discuss listings with you.