

33 OakwoodOrinda, CA 94563
Due to the health concerns created by Coronavirus we are offering personal 1-1 online video walkthough tours where possible.
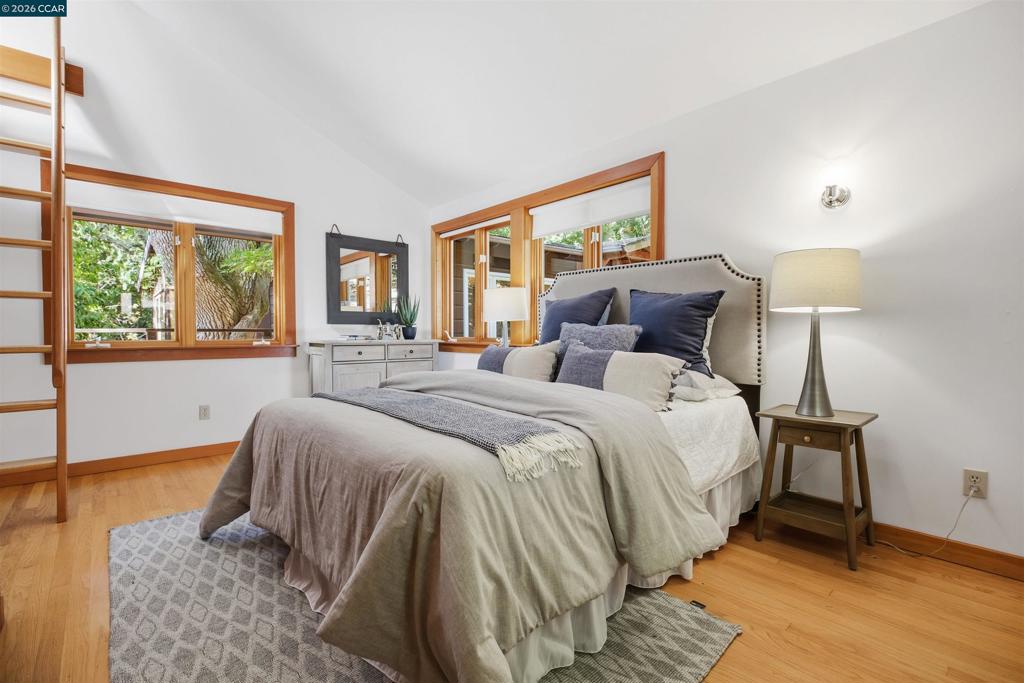
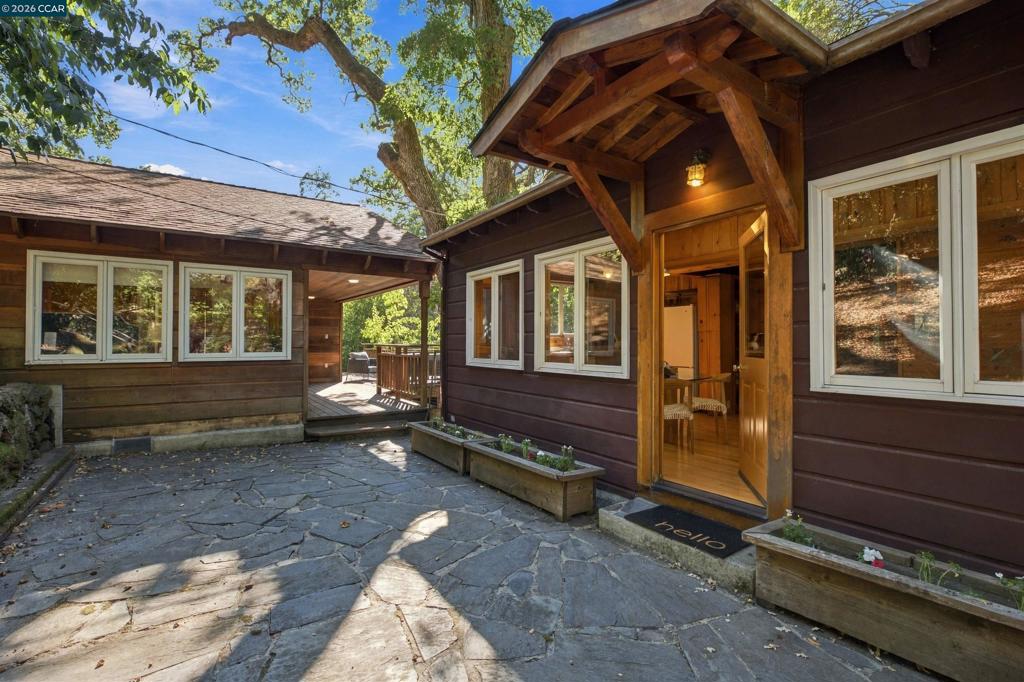
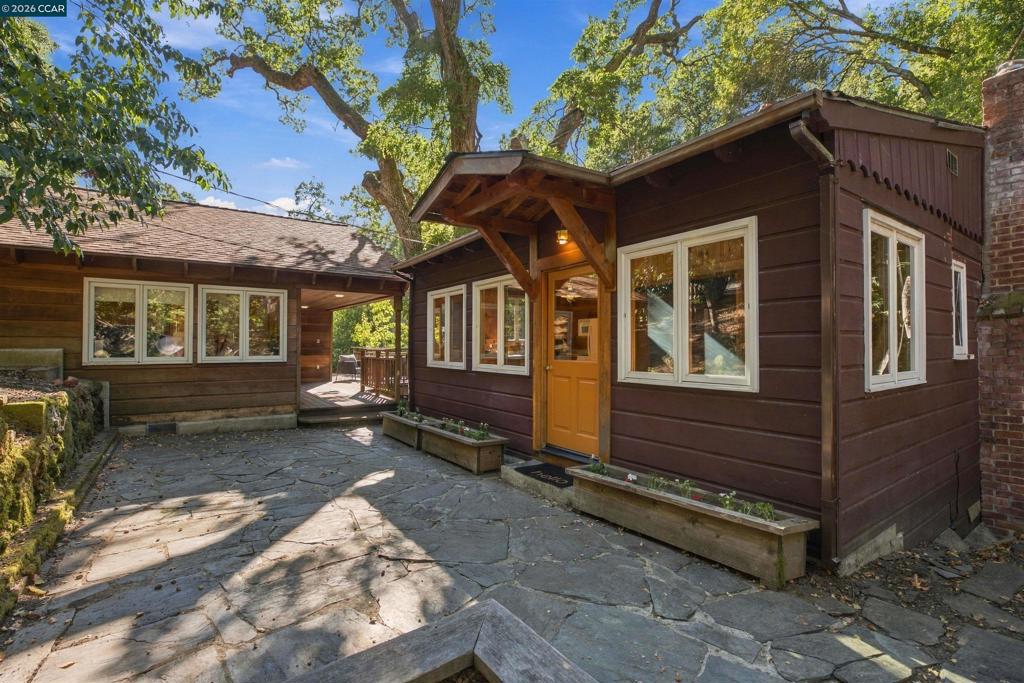
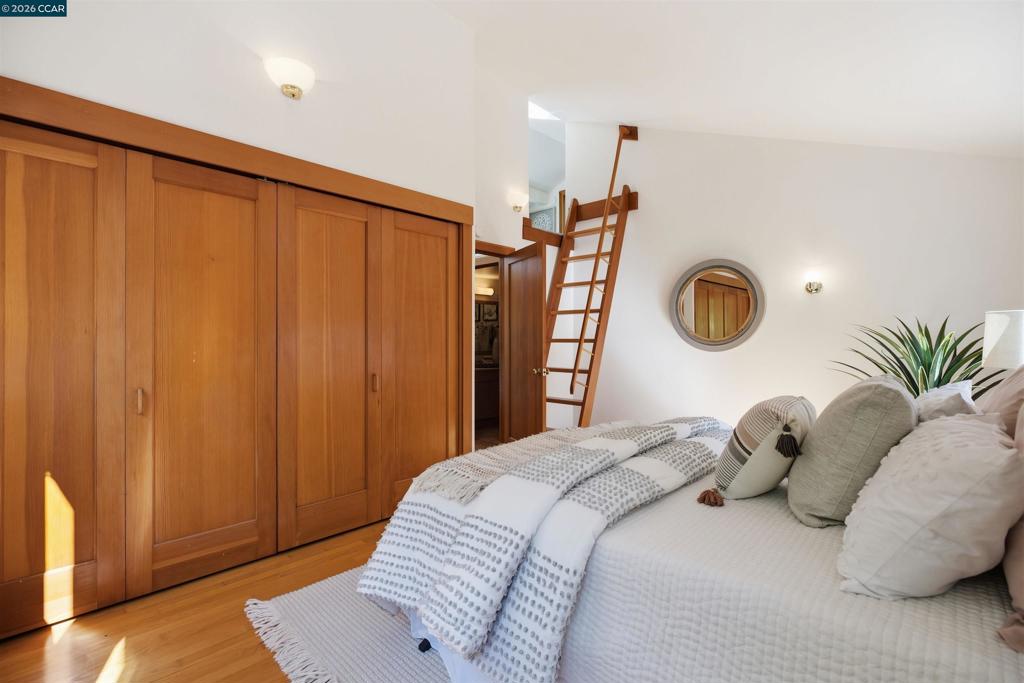
Walden in Orinda! First time on the market! 33 Oakwood presents a rare opportunity to vacation among the oaks 24/7 while living only minutes from town. Located on a coveted cul-de-sac in a prime Glorietta neighborhood, this charming home is like nothing else you have seen. While retaining the character of a cabin in the woods, this home has an up-to-date open floor plan, hardwood floors, vaulted beamed ceiling, and central heating and dual pane windows throughout both structures. The main house has an open kitchen with eat-in dining and sitting area, a warm and welcoming living room with brick fireplace and vaulted ceiling, as well as 2 inviting bedrooms and a full bathroom. The adjacent secondary cottage has two spacious sky-lit bedrooms with vaulted ceilings and lofts, as well as a compartmented bathroom. There are endless possibilities here...enjoy the two bedroom home and use the second structure for home offices or guests. Or, like the family who loved this home for over 50 years, use the two bedroom lodge as a special retreat for the kids. Connect the two buildings for a more traditional family home. The .61 acre site also offers incredible potential for gardens or play areas...or just maintain as-is for a private oasis in the woods. This is truly a one-of-a-kind must-see home, a place to design your own personal space and create special memories for a lifetime.
| 3 hours ago | Listing updated with changes from the MLS® | |
| 10 hours ago | Listing first seen on site |

This information is for your personal, non-commercial use and may not be used for any purpose other than to identify prospective properties you may be interested in purchasing. The display of MLS data is usually deemed reliable but is NOT guaranteed accurate by the MLS. Buyers are responsible for verifying the accuracy of all information and should investigate the data themselves or retain appropriate professionals. Information from sources other than the Listing Agent may have been included in the MLS data. Unless otherwise specified in writing, the Broker/Agent has not and will not verify any information obtained from other sources. The Broker/Agent providing the information contained herein may or may not have been the Listing and/or Selling Agent.