

12448 Flagstone CourtVictorville, CA 92392
Due to the health concerns created by Coronavirus we are offering personal 1-1 online video walkthough tours where possible.
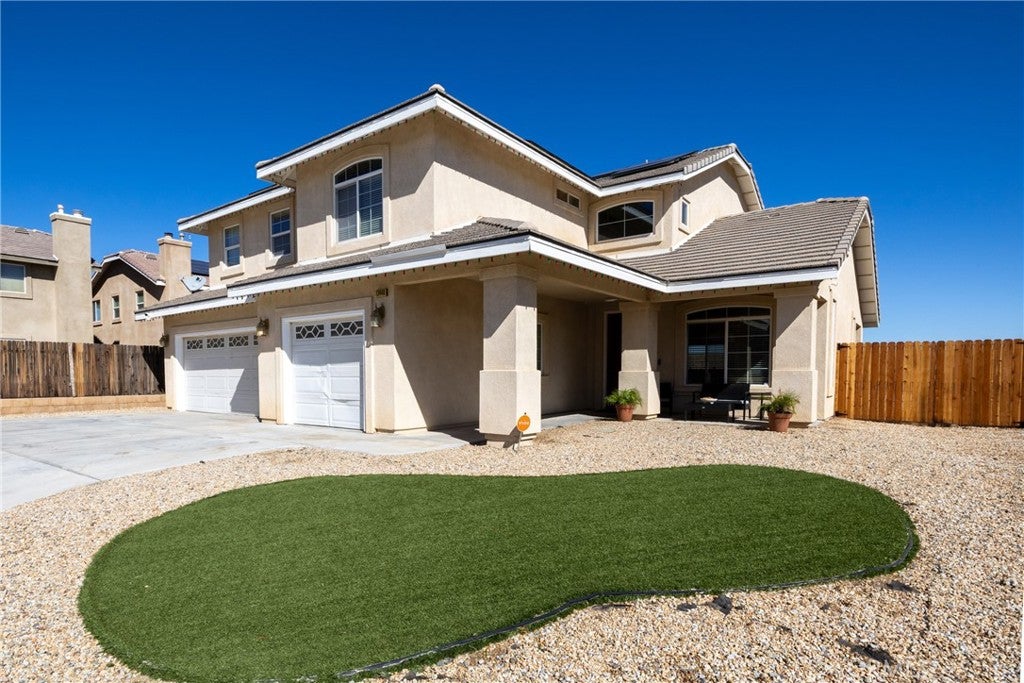
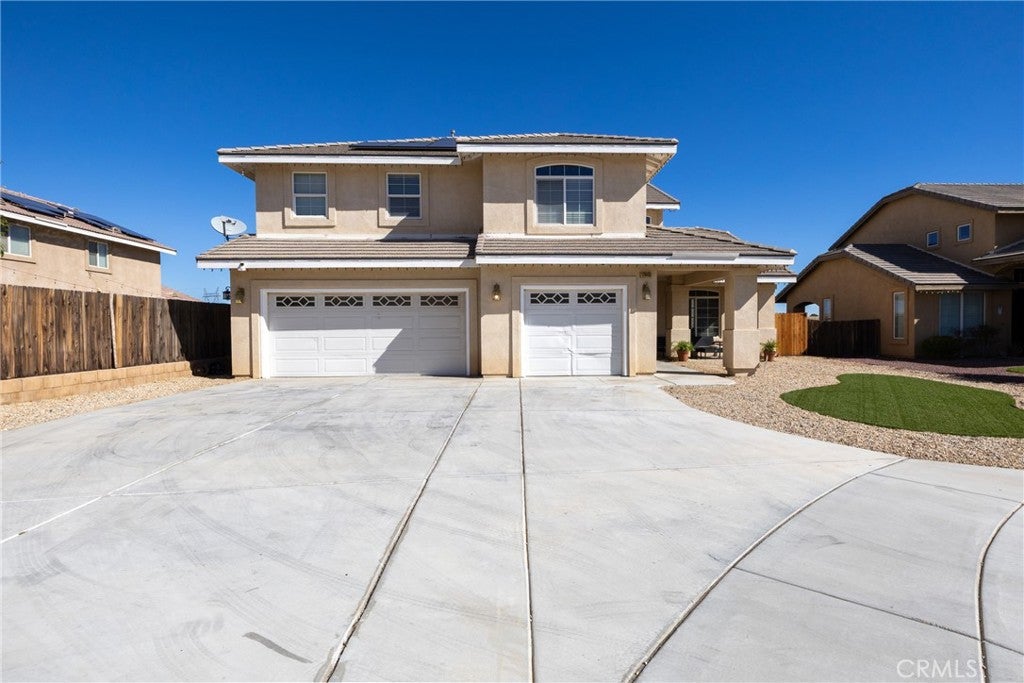
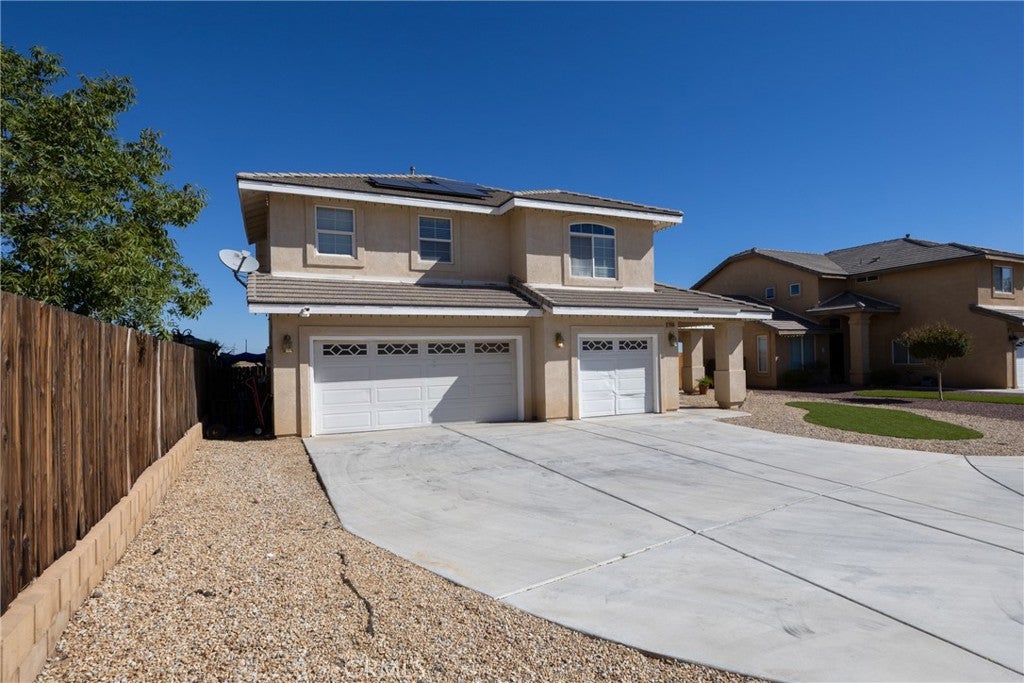
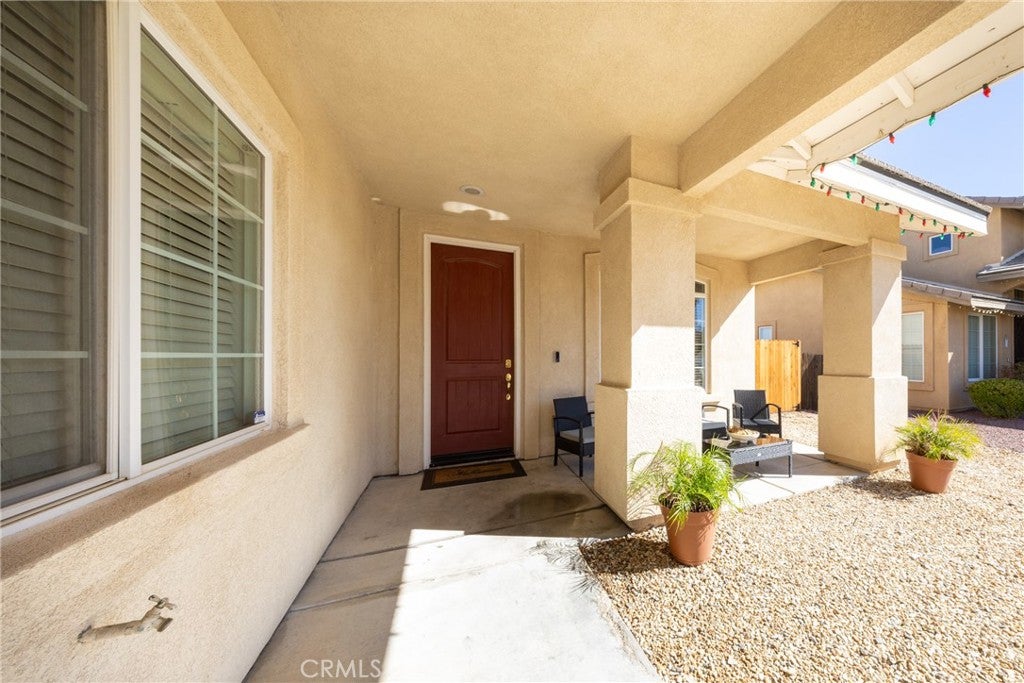
Welcome to 12448 Flagstone Court, a beautifully maintained home tucked away on a quiet cul-de-sac in Victorville. Offering approximately 2,966 square feet of living space, this spacious residence features four bedrooms, three full bathrooms, a versatile upstairs loft, and an attached three-car garage. Upon entering, you are greeted by soaring ceilings and an open, inviting floor plan with separate formal living and dining areas. The generously sized family room flows into the kitchen, which features granite countertops, a large center island, abundant cabinetry, and plenty of space for gathering and entertaining. A full bathroom is conveniently located downstairs. Upstairs, the expansive primary suite offers a private fireplace, a large walk-in closet, and an upgraded bathroom with dual sinks, a soaking tub, and a separate shower. The additional bathrooms have also been tastefully updated. Outside, quality artificial turf in both the front and rear yards provides attractive, low-maintenance landscaping year-round. The backyard also features two covered patio areas and a fire pit, creating an ideal setting for relaxing or entertaining. Conveniently located near Sunset Park with easy access to Highway 395 and Interstate 15, this well-cared-for home offers an excellent combination of space, comfort, and convenience. No HOA!
| 5 hours ago | Listing first seen on site | |
| 12 hours ago | Listing updated with changes from the MLS® |

This information is for your personal, non-commercial use and may not be used for any purpose other than to identify prospective properties you may be interested in purchasing. The display of MLS data is usually deemed reliable but is NOT guaranteed accurate by the MLS. Buyers are responsible for verifying the accuracy of all information and should investigate the data themselves or retain appropriate professionals. Information from sources other than the Listing Agent may have been included in the MLS data. Unless otherwise specified in writing, the Broker/Agent has not and will not verify any information obtained from other sources. The Broker/Agent providing the information contained herein may or may not have been the Listing and/or Selling Agent.
Did you know? You can invite friends and family to your search. They can join your search, rate and discuss listings with you.