

1675 Gilliam CourtRiverside, CA 92501
Due to the health concerns created by Coronavirus we are offering personal 1-1 online video walkthough tours where possible.
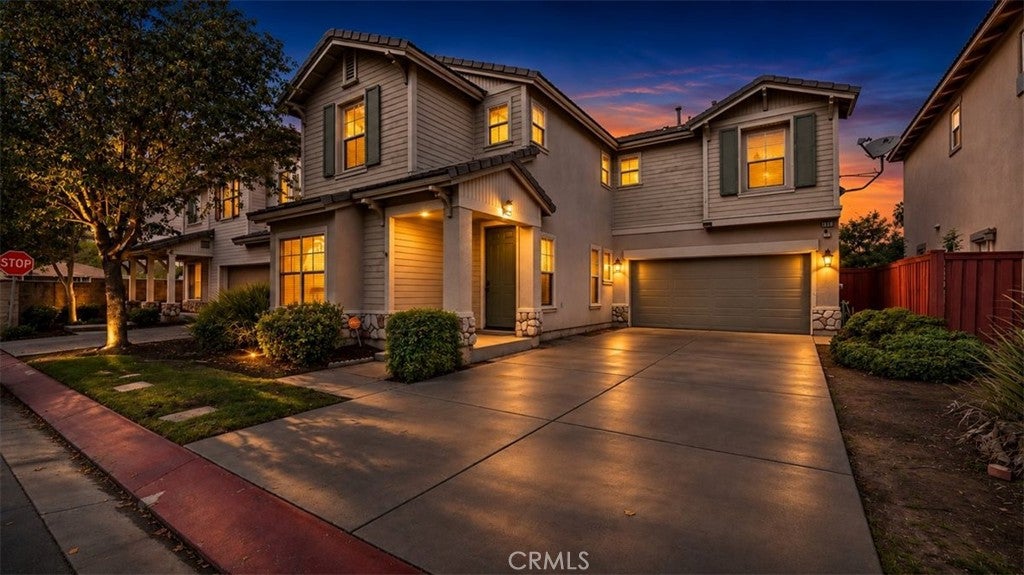
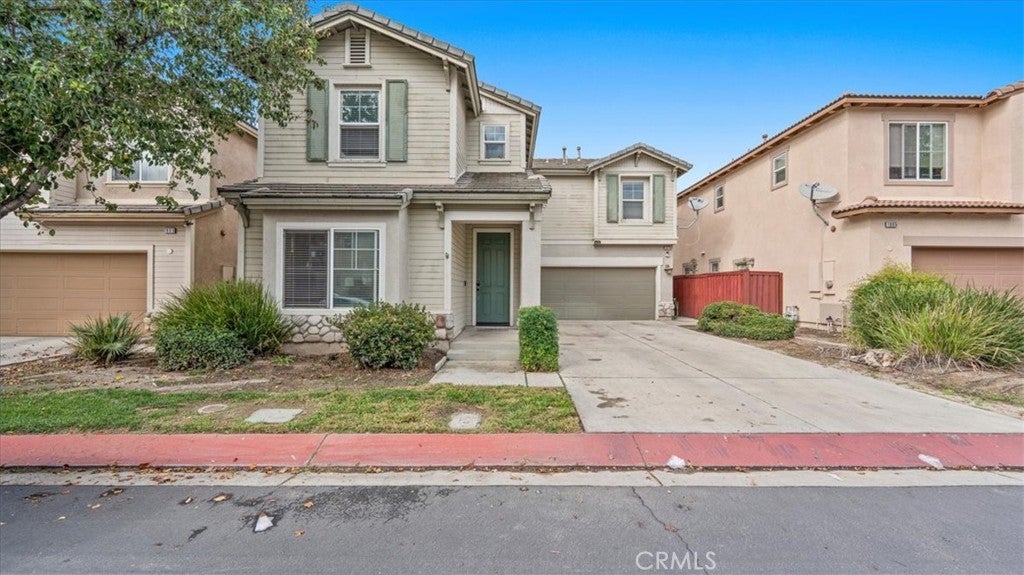
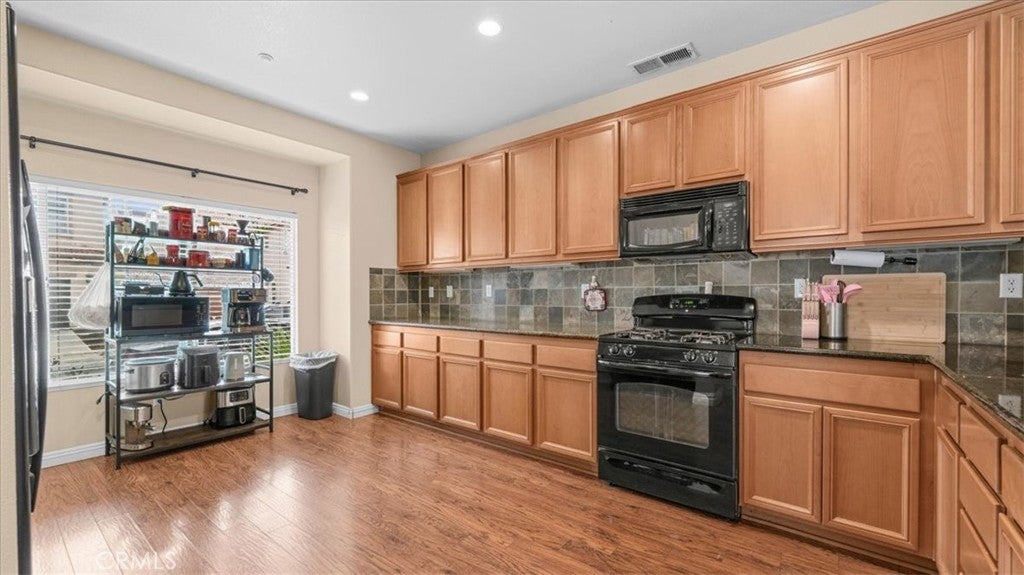
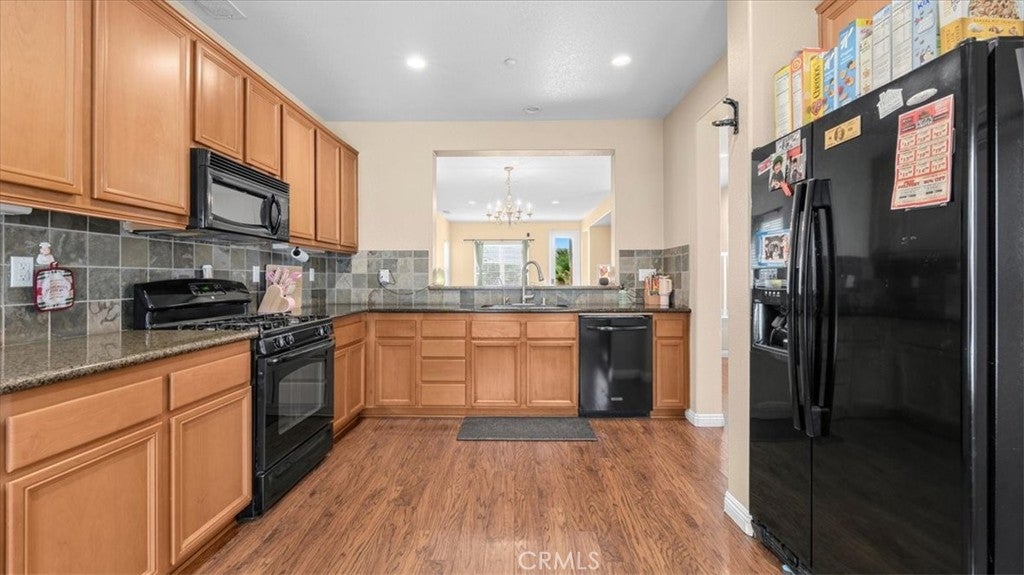
This beautiful three bedroom, three bathroom, home is located in the Glenwood gated community, featuring an inviting floor plan perfect for entertaining! The spacious kitchen offers abundant storage, granite countertops, recessed lighting, and a bar seating area, all opening seamlessly to the dining room. High ceilings and plenty of natural light downstairs create an open, airy feel throughout the main living spaces. The backyard is easy to maintain while still offering plenty of room for a BBQ and outdoor seating. Upstairs, the conveniently located laundry room is situated near the bedrooms. The expansive primary suite features a huge walk-in closet, dual sinks, and a separate soaking tub and shower. Two additional generously sized bedrooms provide plenty of space, while the upstairs loft offers flexibility as a playroom, office, or den. The community amenities include a pool and spa, fitness center, clubhouse, park, and gated security. Enjoy comfortable living with community amenities right at your doorstep. The home is located conveniently located near the 60 Freeway, the Fairmount Golf Course, the historic Mission Inn, coffee shops, grocery stores, and much more. Come check out this amazing home today!
| 11 hours ago | Listing first seen on site | |
| 11 hours ago | Listing updated with changes from the MLS |

This information is for your personal, non-commercial use and may not be used for any purpose other than to identify prospective properties you may be interested in purchasing. The display of MLS data is usually deemed reliable but is NOT guaranteed accurate by the MLS. Buyers are responsible for verifying the accuracy of all information and should investigate the data themselves or retain appropriate professionals. Information from sources other than the Listing Agent may have been included in the MLS data. Unless otherwise specified in writing, the Broker/Agent has not and will not verify any information obtained from other sources. The Broker/Agent providing the information contained herein may or may not have been the Listing and/or Selling Agent.
Did you know? You can invite friends and family to your search. They can join your search, rate and discuss listings with you.