

31615 Tyme CourtMenifee, CA 92584
Due to the health concerns created by Coronavirus we are offering personal 1-1 online video walkthough tours where possible.

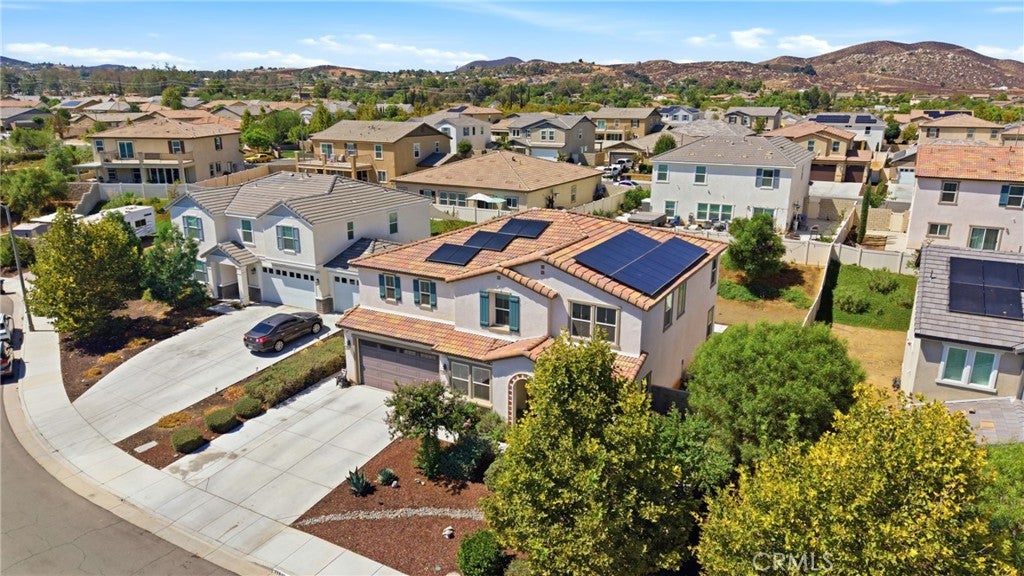
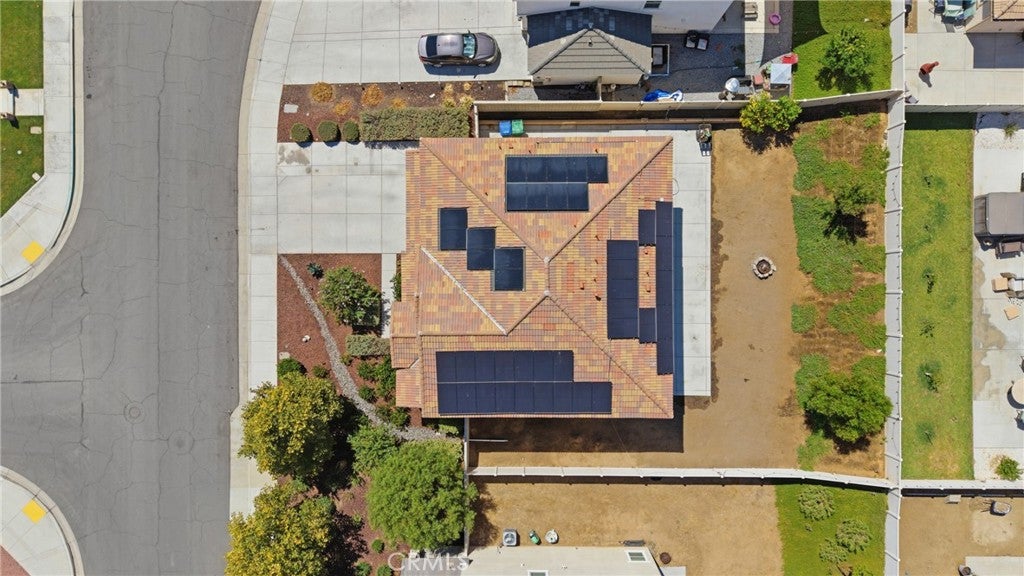
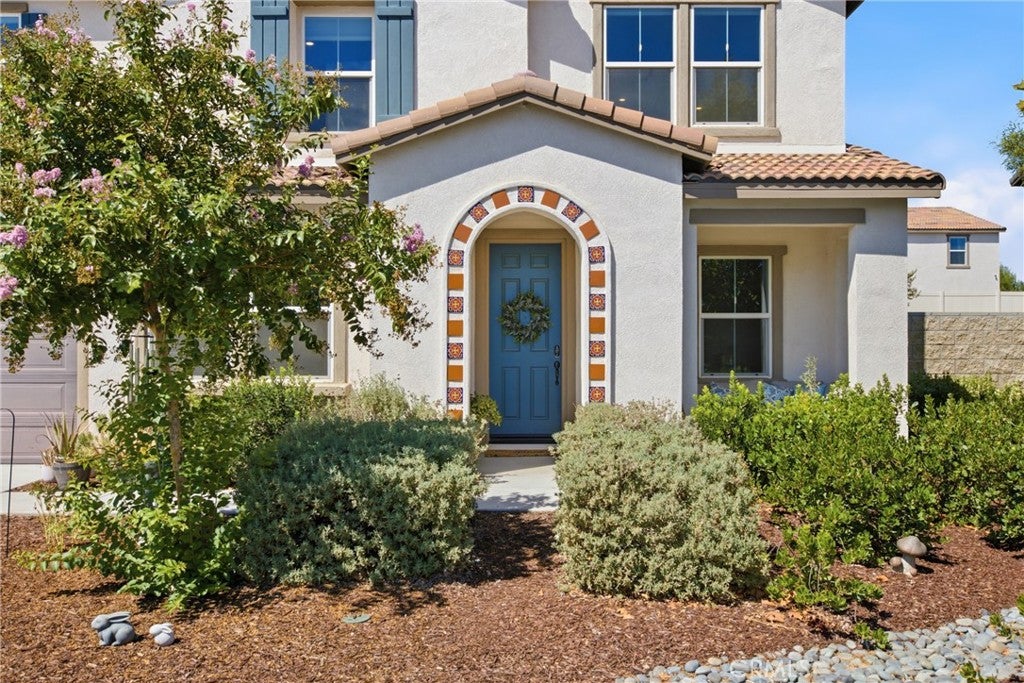
Welcome home to this beautiful two story Menifee home, built in 2021 and thoughtfully maintained. With 5 bedrooms and 2.5 bathrooms, there is plenty of room for everyone to spread out while still enjoying a comfortable, connected feel. Step inside to a bright, open concept layout with fresh paint and a spacious kitchen that opens to the main living area, making everyday living and entertaining feel easy and inviting. The home offers plenty of space for family, guests, a home office, or whatever fits your lifestyle. One of the biggest highlights is the spacious backyard, offering room to relax, play, entertain, or create your own outdoor space. The home also features paid off solar, giving the next homeowner an added benefit for energy costs. Location is another major plus! Enjoy being within walking distance of the high school, tennis courts, parks, walking trails, and basketball courts. Whether you're heading out for a walk, enjoying the park, or staying active with the family, so much is right outside your door. Built in 2021, freshly painted, spacious, and move-in ready, this home is a wonderful opportunity to enjoy all that Menifee has to offer. Come see it in person, you may just feel right at home.
| yesterday | Listing first seen on site | |
| yesterday | Listing updated with changes from the MLS® |

This information is for your personal, non-commercial use and may not be used for any purpose other than to identify prospective properties you may be interested in purchasing. The display of MLS data is usually deemed reliable but is NOT guaranteed accurate by the MLS. Buyers are responsible for verifying the accuracy of all information and should investigate the data themselves or retain appropriate professionals. Information from sources other than the Listing Agent may have been included in the MLS data. Unless otherwise specified in writing, the Broker/Agent has not and will not verify any information obtained from other sources. The Broker/Agent providing the information contained herein may or may not have been the Listing and/or Selling Agent.
Did you know? You can invite friends and family to your search. They can join your search, rate and discuss listings with you.