

15412 Woodard RoadSan Jose, CA 95124
Due to the health concerns created by Coronavirus we are offering personal 1-1 online video walkthough tours where possible.
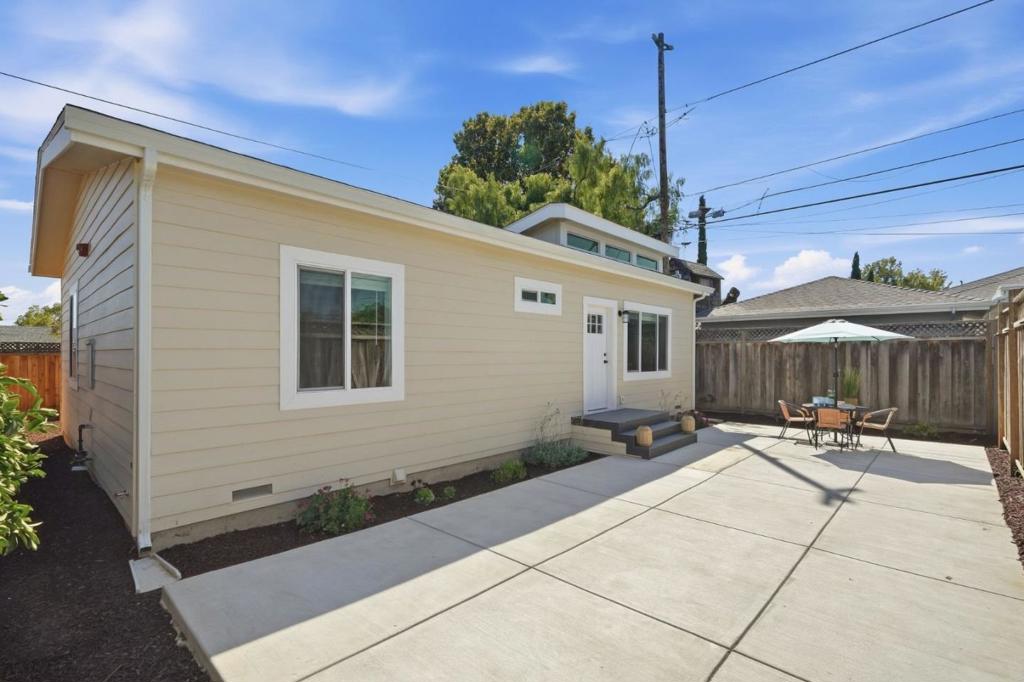
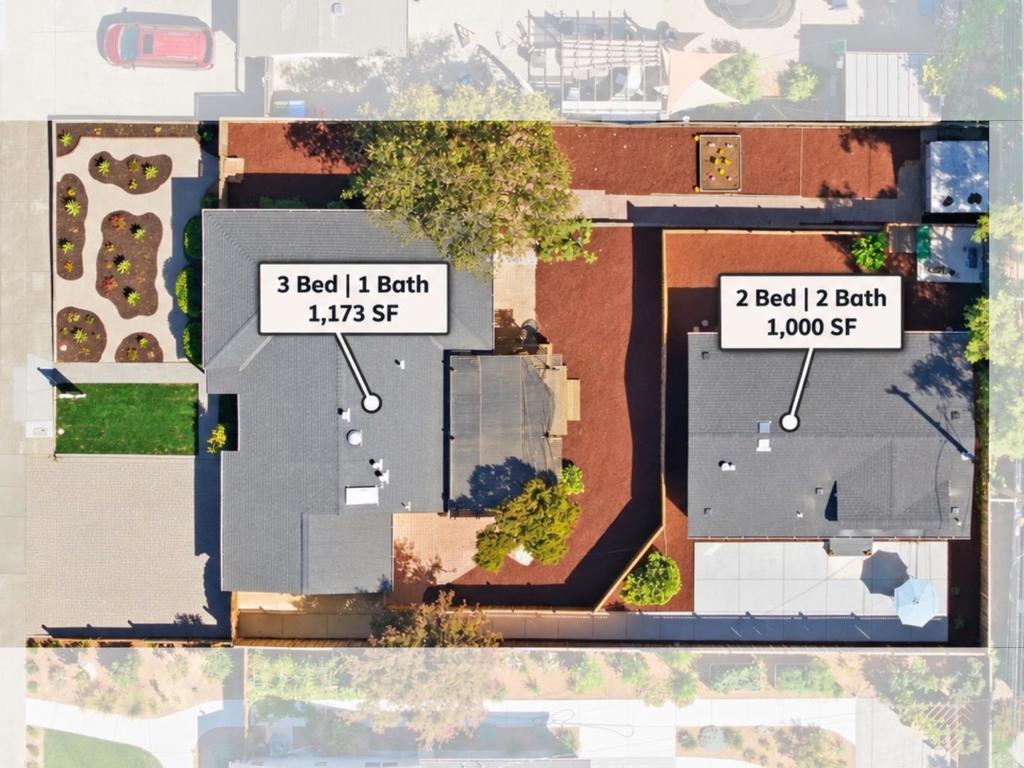
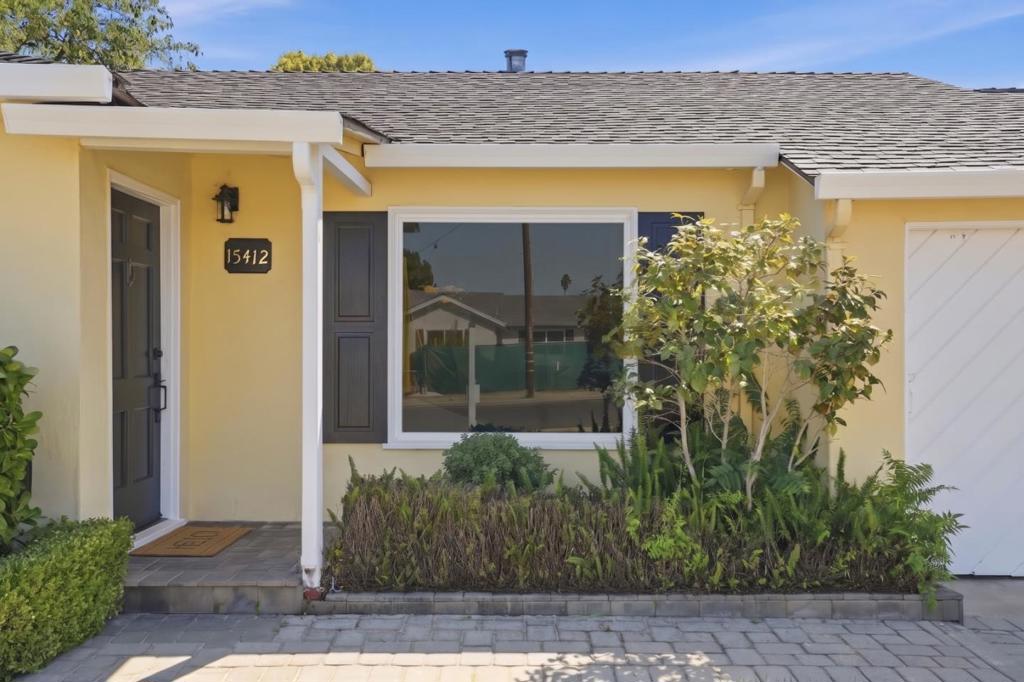
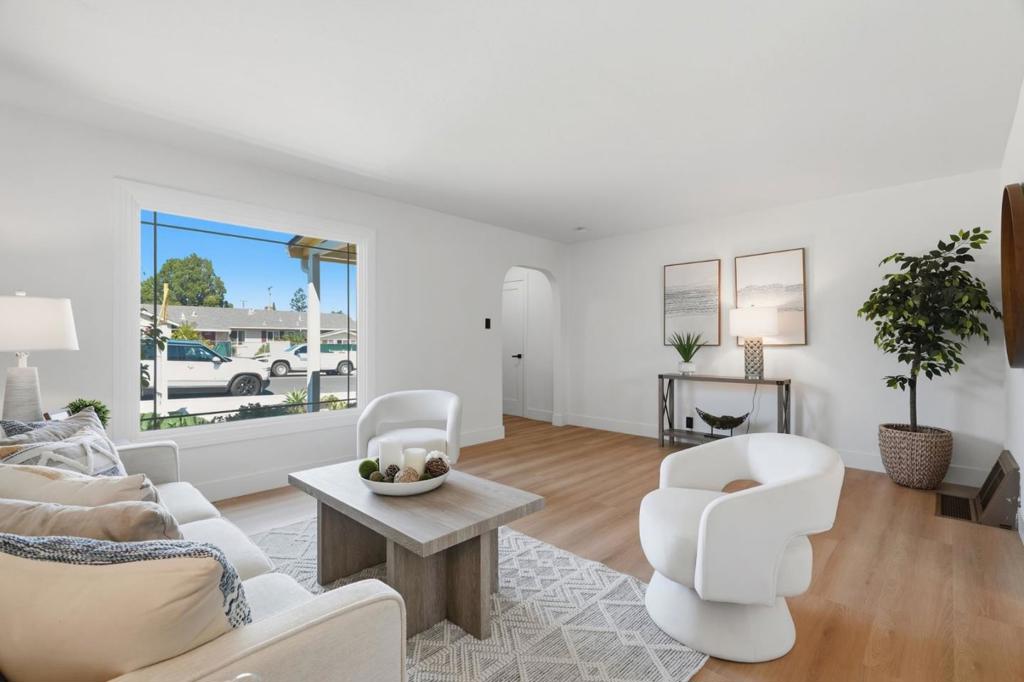
Two Residences, Multiple Possibilities, One Exceptional Cambrian Property. Main House 3BD/1BA 1,173 SF + newly built 2026 detached 2BD/2BA, 1,000 SF permitted ADU. Ideal for multigenerational living, extended family, private workspace or premium rental income. Main House features fresh int/ ext paint, new LVP flooring, dual-pane windows, comp roof, paver driveway and 2-car garage. Light-filled updated kitchen overlooks the rear yard w/ granite counters, SS appliances, gas range, recessed lighting & adjacent dining area. Inviting, low-maintenance front landscaping enhances curb appeal, while generous outdoor space offers plenty of room to entertain or expand. The detached ADU offers 9' ceilings, a primary suite, indoor laundry and a bright, modern interior. The island kitchen features stone composite countertops, tile backsplash, SS appliances, built-in microwave. Additional features include LVP flooring, LED lighting, fire sprinklers & electric water heater. Premium location near Houge Park, Los Gatos Creek Trail, Cambrian Plaza, DTWN Campbell & Los Gatos. EZ access to Highways 85, 880 & major Silicon Valley employers. Farnham, Price & Leigh schools. Buyer to verify schools & eligibility. More than a home, this is a property designed for flexibility, income and the future.
| an hour ago | Listing updated with changes from the MLS® | |
| 8 hours ago | Listing first seen on site |

This information is for your personal, non-commercial use and may not be used for any purpose other than to identify prospective properties you may be interested in purchasing. The display of MLS data is usually deemed reliable but is NOT guaranteed accurate by the MLS. Buyers are responsible for verifying the accuracy of all information and should investigate the data themselves or retain appropriate professionals. Information from sources other than the Listing Agent may have been included in the MLS data. Unless otherwise specified in writing, the Broker/Agent has not and will not verify any information obtained from other sources. The Broker/Agent providing the information contained herein may or may not have been the Listing and/or Selling Agent.
Did you know? You can invite friends and family to your search. They can join your search, rate and discuss listings with you.