

1137 Fox Field LaneSanta Maria, CA 93458
Due to the health concerns created by Coronavirus we are offering personal 1-1 online video walkthough tours where possible.

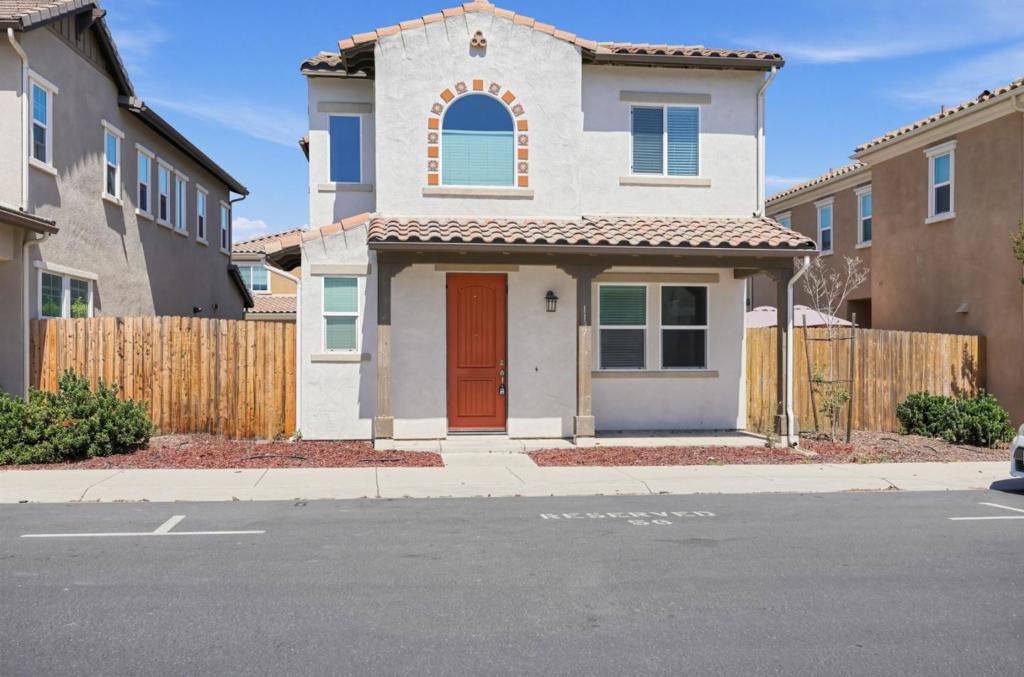


Welcome to 1137 Fox Field Lane, a bright and inviting 4 bed and 2.5 bathroom home offering approximately 1,692 square feet of living space in the desirable Gardens gated community of Santa Maria. Built in 2017, this beautifully upgraded and bright home features an open floor plan with high ceilings and comfortable living spaces. Upon entry, you are welcomed into the living, dining and kitchen areas. The kitchen features granite countertops, chocolate brown cabinetry, a stainless steel appliance package, recessed and pendant lighting, and a large island with seating. A sliding glass door fills the home with natural light and provides access to the nicely fenced backyard. Carpet and vinyl flooring extends throughout the home, complimented by blinds and tasteful light fixtures. 1 ground floor bedroom with a half bathroom below, and the upper level includes a primary bedroom plus walk-in closet and an ensuite bath with dual sinks and quartz counters. Two additional bedrooms, a full bathroom, and built-in cabinetry complete the upper level. Additional highlights include an upstairs laundry room with cabinets, a tankless water heater, and an attached 2-car garage. This community also offers a gorgeous pool/spa/amenities area for its residents. Come and enjoy this spectacular home!
| 3 hours ago | Listing updated with changes from the MLS® | |
| 10 hours ago | Listing first seen on site |

This information is for your personal, non-commercial use and may not be used for any purpose other than to identify prospective properties you may be interested in purchasing. The display of MLS data is usually deemed reliable but is NOT guaranteed accurate by the MLS. Buyers are responsible for verifying the accuracy of all information and should investigate the data themselves or retain appropriate professionals. Information from sources other than the Listing Agent may have been included in the MLS data. Unless otherwise specified in writing, the Broker/Agent has not and will not verify any information obtained from other sources. The Broker/Agent providing the information contained herein may or may not have been the Listing and/or Selling Agent.
Did you know? You can invite friends and family to your search. They can join your search, rate and discuss listings with you.