

63 MallornAliso Viejo, CA 92656
Due to the health concerns created by Coronavirus we are offering personal 1-1 online video walkthough tours where possible.
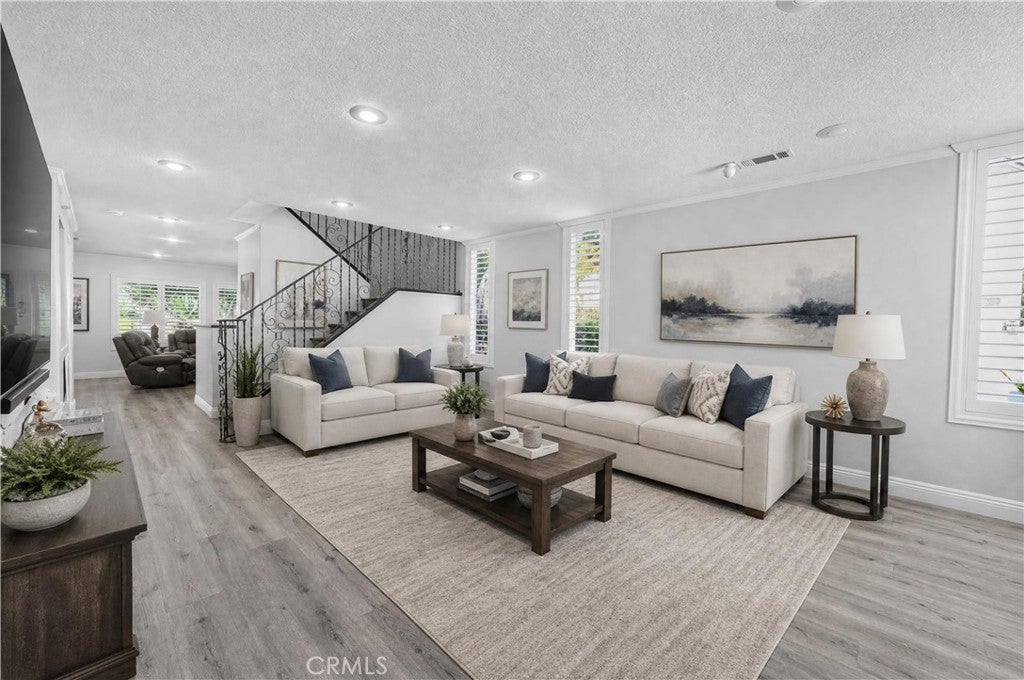
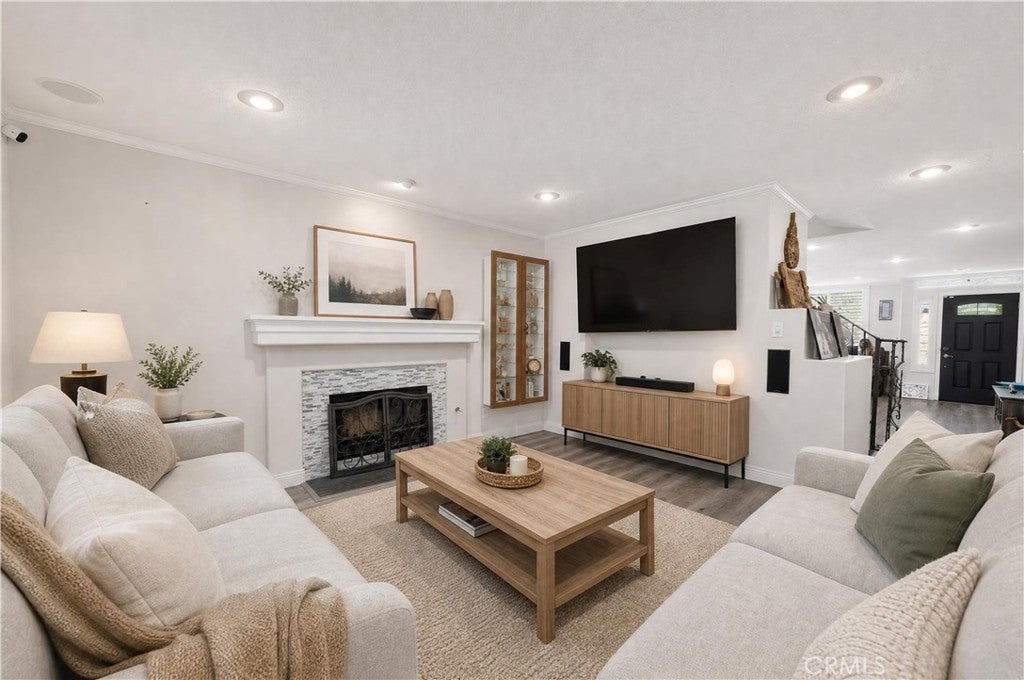
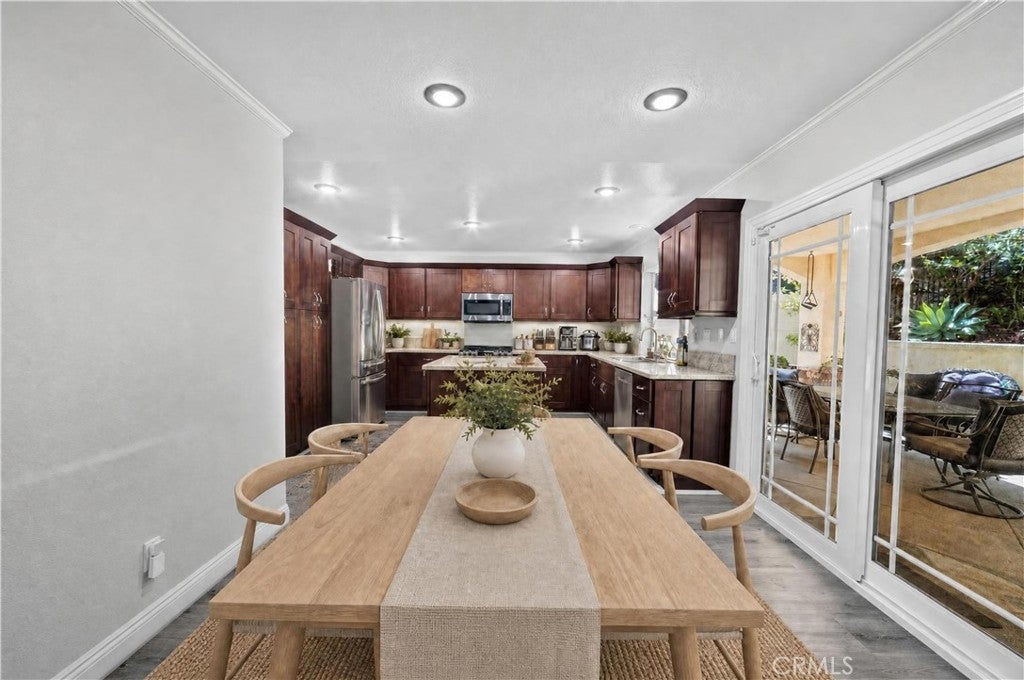
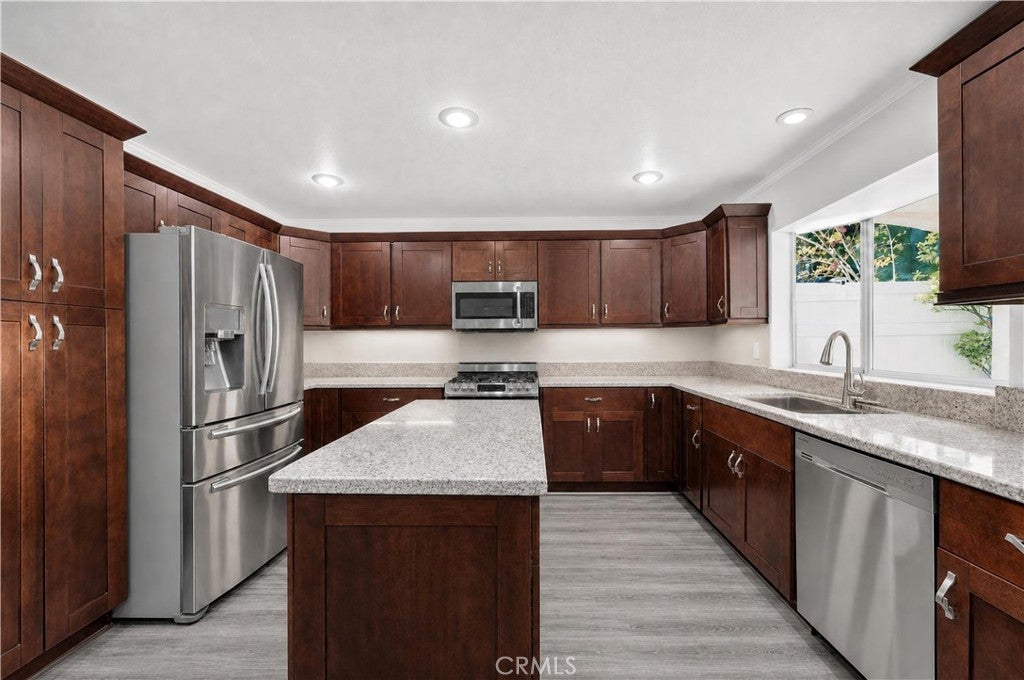
Tucked into a coveted cul-de-sac in Aliso Viejo's sought-after Pacific Grove neighborhood, 63 Mallorn Drive presents an exceptional opportunity to own a beautifully appointed residence offering approx. 2,450 square feet of thoughtfully designed living space. With 4 bedrooms, an upstairs Loft, 3.5 bathrooms, this home delivers a rare balance of elegance, comfort, and everyday functionality. A gracious formal living room greets you upon entry, setting an elegant tone from the moment you step inside. A striking iron staircase lends architectural distinction and leads naturally into the heart of the home, where a warm and inviting family room with fireplace flows effortlessly into the updated kitchen perfectly suited for intimate evenings, holiday celebrations, and entertaining in style. Upstairs, a functional open loft with custom built-in cabinetry offers exceptional flexibility — ideal for a home office, media room, playroom, fitness studio, or potential fifth-bedroom conversion. The remarkably spacious primary suite is a true private retreat, complete with an expansive sitting area and a stunning, newly remodeled spa-inspired bathroom designed for relaxation and rejuvenation. A second en-suite bedroom offers the comfort and privacy of another primary suite, while two additional bedrooms share a convenient Jack-and-Jill bathroom. Storage is exceptional throughout, with extraordinary storage space in the loft and lower-level staircase — a rare and valuable find. Designed for effortless indoor-outdoor living, the backyard is an entertainer's dream, featuring enhanced landscaping, a built-in barbecue kitchen with refrigerator, and a private hot tub — the perfect setting for alfresco dining and relaxed evenings under the stars. This home also boasts an impressive suite of premium upgrades, including a fully paid Tesla solar power system, a powerful Tesla battery pack, Tesla car charger in the garage, a new tankless water heater, and a whole-house water system filtration, reverse osmosis, and water softener, newer Low E glass windows and wood-like vinyl plank flooring throughout. The community offers incredibly low HOA dues paid quarterly, along with access to highly rated local schools and a prime location just minutes from premier shopping, dining, and the scenic hiking and biking trails. With Laguna Beach just seven miles away, its world-renowned beaches, fine dining, galleries, and coastal lifestyle are effortlessly within reach.
| 2 hours ago | Listing first seen on site | |
| 9 hours ago | Listing updated with changes from the MLS® |

This information is for your personal, non-commercial use and may not be used for any purpose other than to identify prospective properties you may be interested in purchasing. The display of MLS data is usually deemed reliable but is NOT guaranteed accurate by the MLS. Buyers are responsible for verifying the accuracy of all information and should investigate the data themselves or retain appropriate professionals. Information from sources other than the Listing Agent may have been included in the MLS data. Unless otherwise specified in writing, the Broker/Agent has not and will not verify any information obtained from other sources. The Broker/Agent providing the information contained herein may or may not have been the Listing and/or Selling Agent.
Did you know? You can invite friends and family to your search. They can join your search, rate and discuss listings with you.