Save
Ask
Tour
Hide
Share
$999,500
1 Day On Site

1047 Ashbridge
Harbor City, CA 90710

For Sale|Single Family Residence|Active
4
Beds
3
Total Baths
3
Full Baths
2,079
SqFt
$481
/SqFt
1966
Built
County:
Los Angeles
Listed by Wayne Chamberlain of Estate Properties [email protected]

Due to the health concerns created by Coronavirus we are offering personal 1-1 online video walkthough tours where possible.
Upcoming Open Houses
Due to COVID-19, we recommend you verify Open Houses before attending.
Sat, Sep 19, 11:00 AM - 2:00 PM
Sun, Sep 20, 11:00 AM - 2:00 PM
1047 Ashbridge1047 Ashbridge1047 Ashbridge1047 Ashbridge
Save
Ask
Tour
Hide
Share

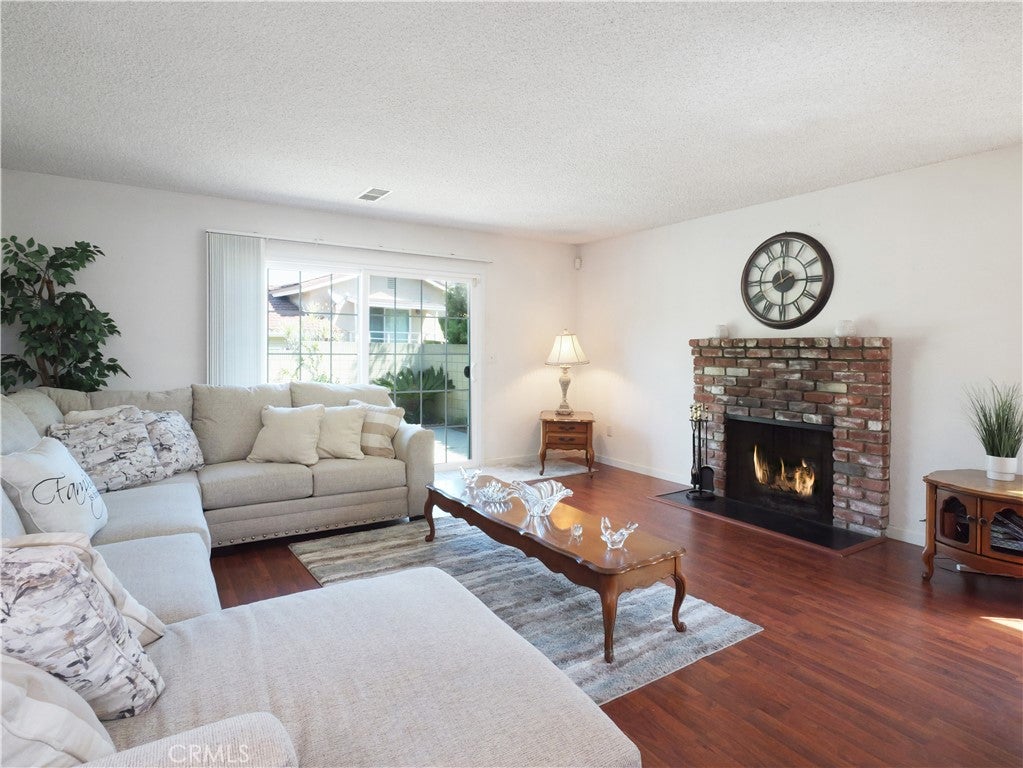
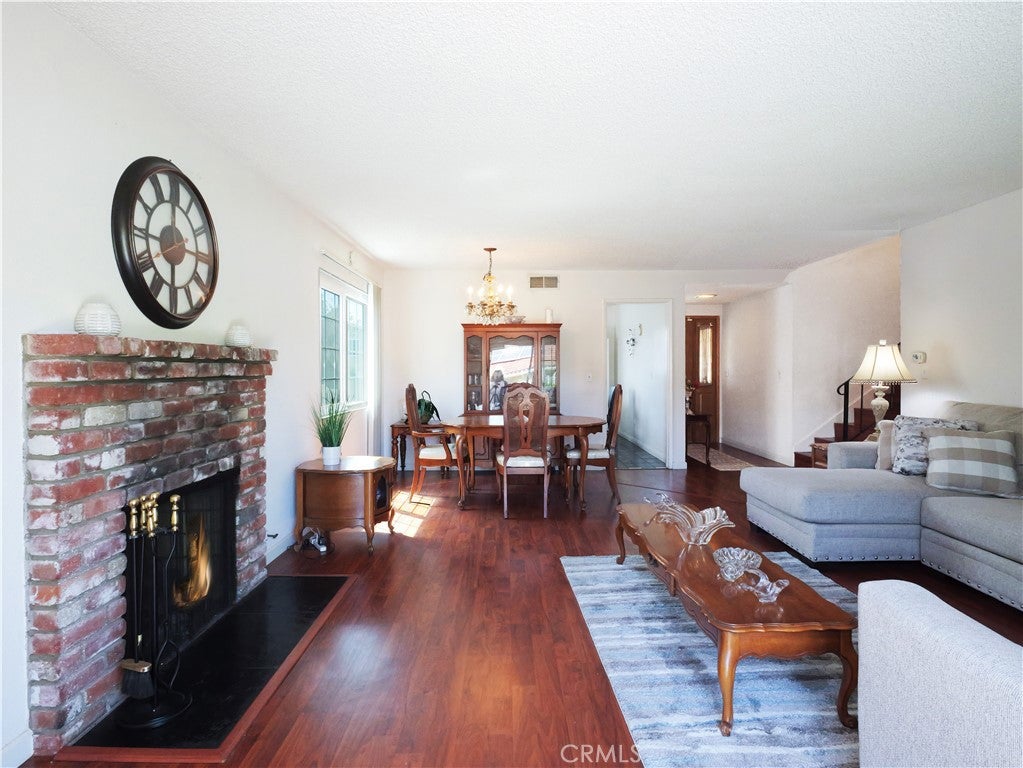
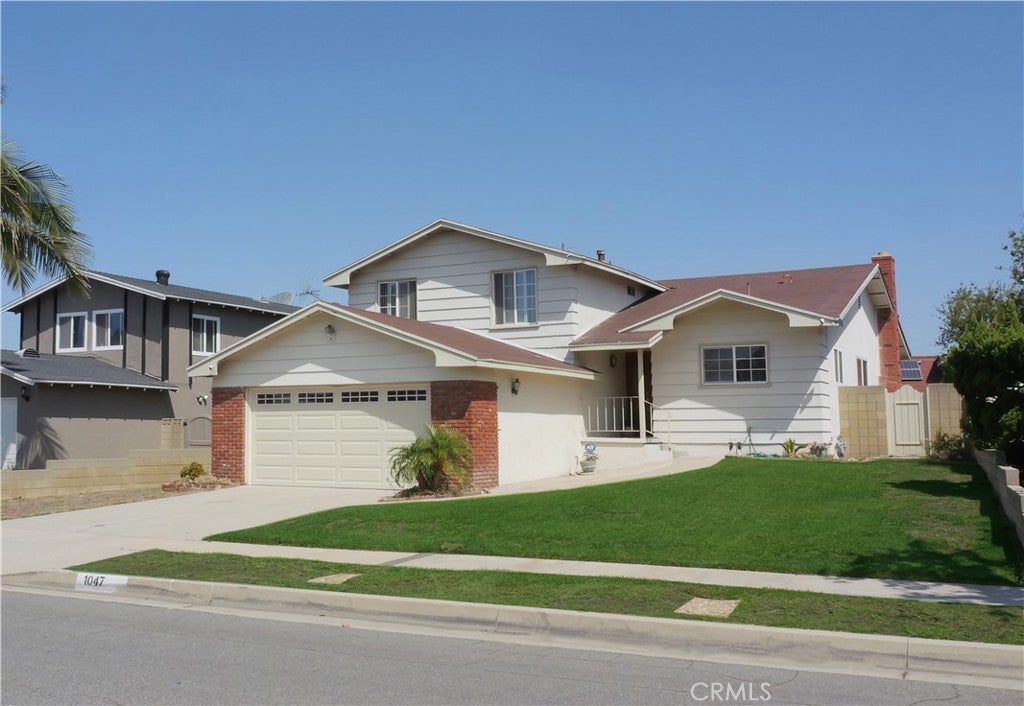
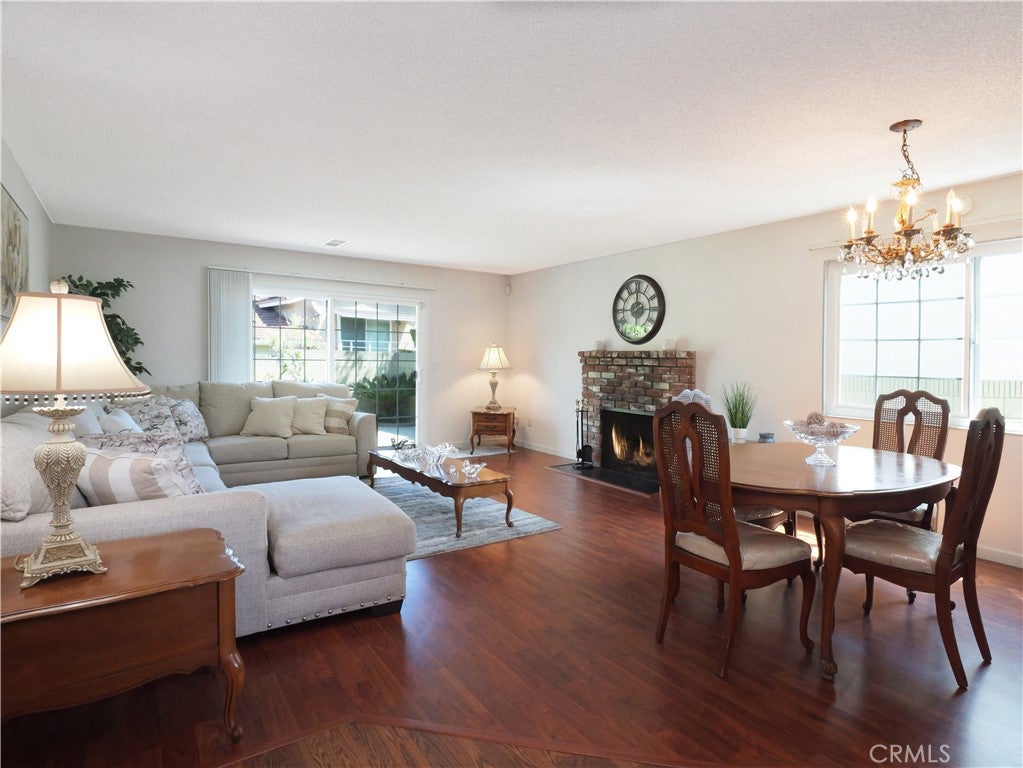
One of the finest home developments in the South Bay. The Palo Del Amo Woods was designed by Boise Cascade in the 60's to create a feeling of being transfered into a forest. Surrounded by beautiful Pine Trees allows one to feel nature at its finest. This 4 bedroom /3 bath home provides plenty of room (2079 Sq Feet) for any family as well as allowing comfort for visitors.The living room is large with a warm wood burning/gas fireplace. Entertain at the Wet Bar and enjoy open spacing in the Family room. There is an inside laundry room and a two car garage with direct access and plenty of room to store holiday and miscellaneous items. Hardwood floors and tile are perfect additions. Several peaces of furniture can be included in the sale. The five burner gas stove will be ideal for large groups.The backyard is spacious and welcoming to children and pets.This is a wonderful community with homeowners commited to maintaining a high standard of ownership.

Save
Ask
Tour
Hide
Share
Listing Snapshot
Price 
$999,500
Days On Site 
1 Day
Bedrooms 
4
Inside Area (SqFt) 
2,079 sqft
Total Baths 
3
Full Baths 
3
Partial Baths 
N/A
Lot Size 
0.1332 Acres
Year Built 
1966
MLS® Number 
PV26195820
Status 
Active
Property Tax 
N/A
HOA/Condo/Coop Fees 
N/A
Sq Ft Source 
Assessor
Friends & Family
Recent Activity
yesterdayListing first seen on site
yesterdayListing updated with changes from the MLS®
General Features
Acres 
0.1332
Attached Garage 
Yes
Disclosures 
HomeWarranty
Foundation 
Slab
Garage 
Yes
Garage Spaces 
2
Land Lease 
No
Levels 
Three Or More
Number Of Stories 
3
Parking 
AttachedConcreteDirect AccessDrivewayGarage Faces FrontGarage
Parking Spaces 
4
Property Sub Type 
Single Family Residence
Security 
Carbon Monoxide Detector(s)Smoke Detector(s)Security Lights
Sewer 
Public Sewer
Special Circumstances 
Standard
Style 
Traditional
Utilities 
Cable AvailableElectricity ConnectedNatural Gas ConnectedSewer ConnectedWater Connected
Water Source 
Public
Interior Features
Appliances 
DishwasherGas CooktopGas OvenGas Water HeaterMicrowaveRefrigeratorRange Hood
Fireplace 
Yes
Fireplace Features 
Living Room
Flooring 
LaminateTile
Heating 
CentralForced Air
Interior 
Wet BarRecessed LightingStorageEntrance FoyerWalk-In Closet(s)
Laundry Features 
InsideLaundry Room
Main Level Bedrooms 
1
Window Features 
BlindsDouble Pane WindowsScreens
Bathroom 
Features - Tile Counters
CenterHall 
Family Room 
Foyer 
Kitchen 
Laundry 
Living Room 
Master Bedroom 
Other 
Features - Walk-In Closet(s)
Save
Ask
Tour
Hide
Share
Exterior Features
Construction Details 
BrickGlassStuccoWood Siding
Exterior 
BalconyLighting
Fencing 
BlockWood
Lot Features 
Back YardFront YardLandscaped
Patio And Porch 
Front PorchPatioPorch
Pool Features 
None
Road Frontage 
City Street
Roof 
Shingle
Spa Features 
None
View 
Neighborhood
Waterview 
Neighborhood
Windows/Doors 
BlindsDouble Pane WindowsScreens
Community Features
Association Amenities 
Other
Community Features 
CurbsStreet LightsSuburbanSidewalks
MLS Area 
124 - Harbor City
School District 
Los Angeles Unified
Financing Terms Available 
CashConventionalFHASubmitVA Loan
Building Access 
front
Roads 
Paved
Schools
School District
Los Angeles Unified
Elementary School
Unknown
Middle School
Unknown
High School
Unknown


This information is for your personal, non-commercial use and may not be used for any purpose other than to identify prospective properties you may be interested in purchasing. The display of MLS data is usually deemed reliable but is NOT guaranteed accurate by the MLS. Buyers are responsible for verifying the accuracy of all information and should investigate the data themselves or retain appropriate professionals. Information from sources other than the Listing Agent may have been included in the MLS data. Unless otherwise specified in writing, the Broker/Agent has not and will not verify any information obtained from other sources. The Broker/Agent providing the information contained herein may or may not have been the Listing and/or Selling Agent.

Neighborhood & Commute
Source: Walkscore
Disclosure: Community information and market data powered by Constellation Data Labs. Information is deemed reliable but not guaranteed.
Save
Ask
Tour
Hide
Share