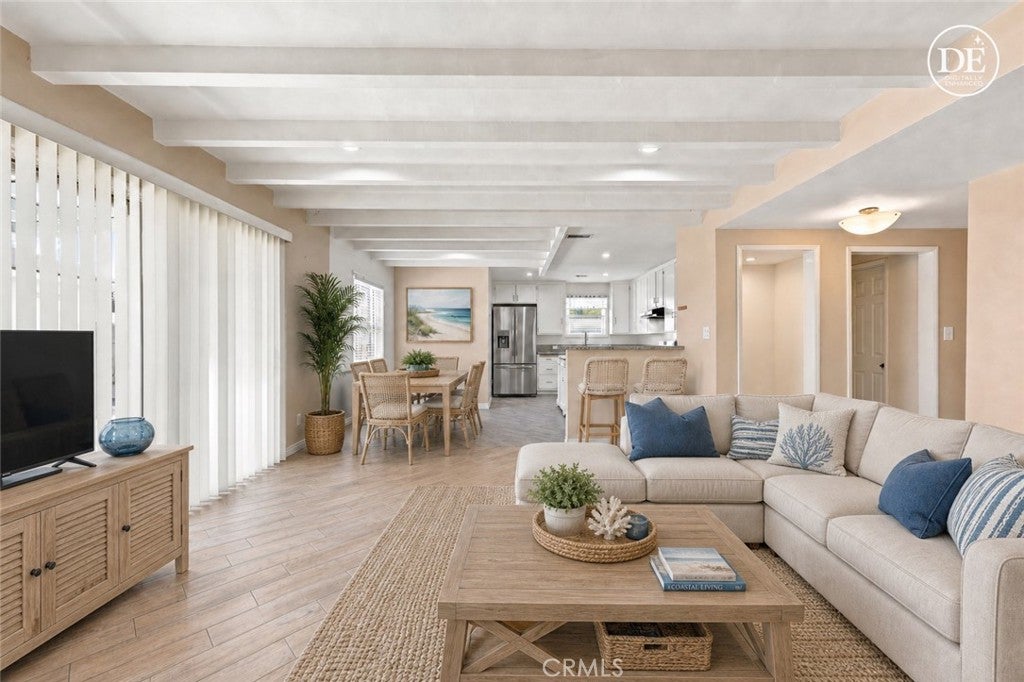
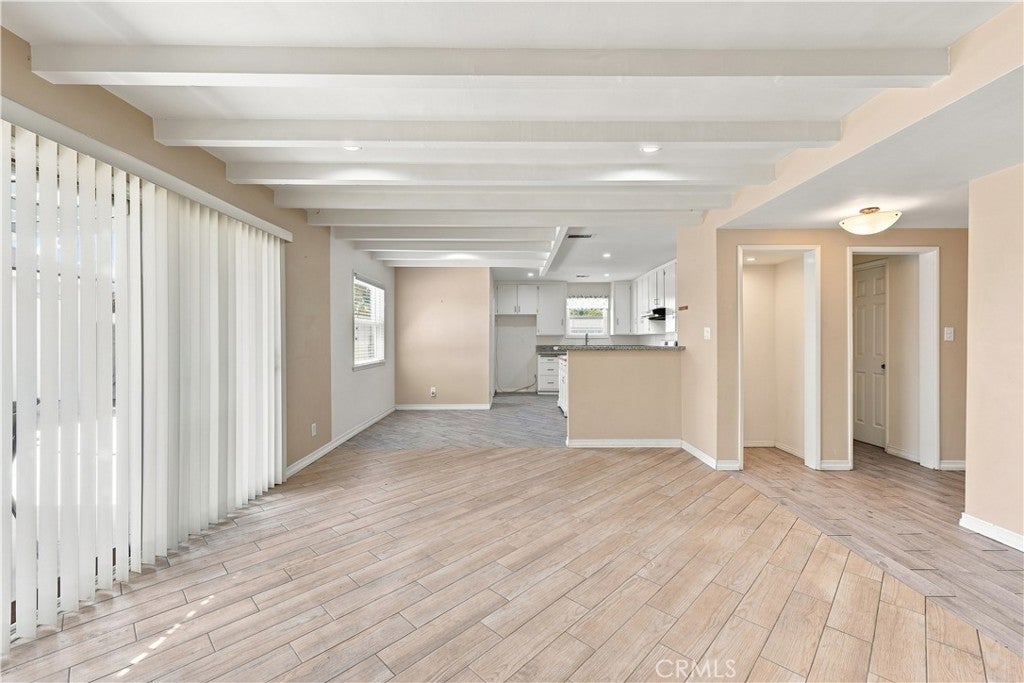
Save
Ask
Tour
Hide
Share
$929,000
1 Day On Site

1202 N Ventura
Anaheim, CA 92801

For Sale|Single Family Residence|Active
4
Beds
2
Total Baths
2
Full Baths
1,338
SqFt
$694
/SqFt
1955
Built
Subdivision:
/
County:
Orange
Listed by Sherman Jones of Realty Source Inc. [email protected]

Due to the health concerns created by Coronavirus we are offering personal 1-1 online video walkthough tours where possible.
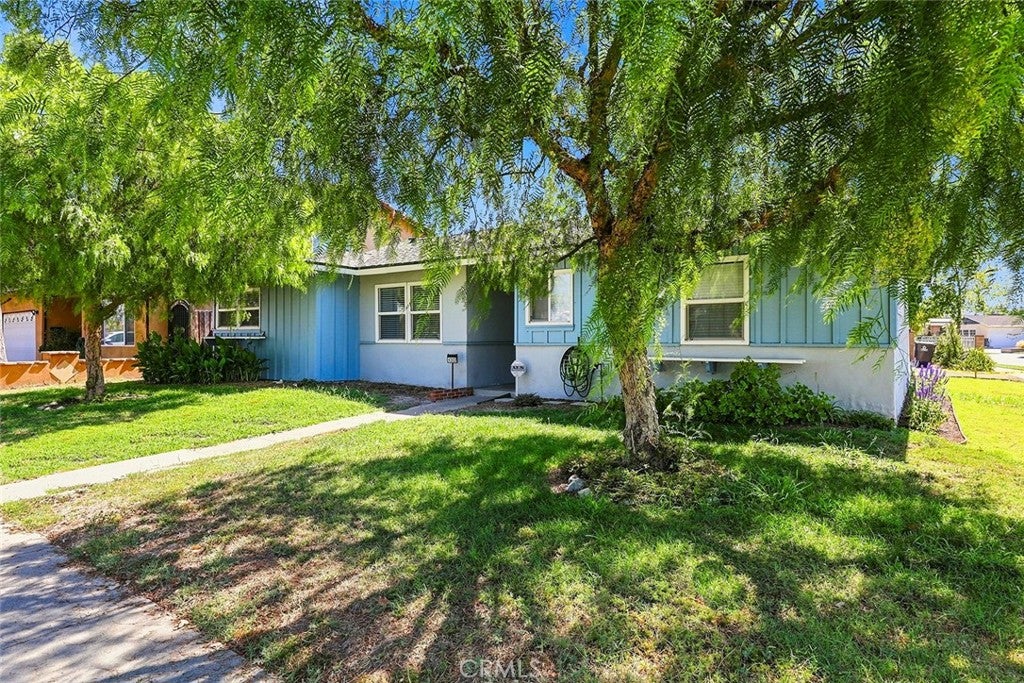
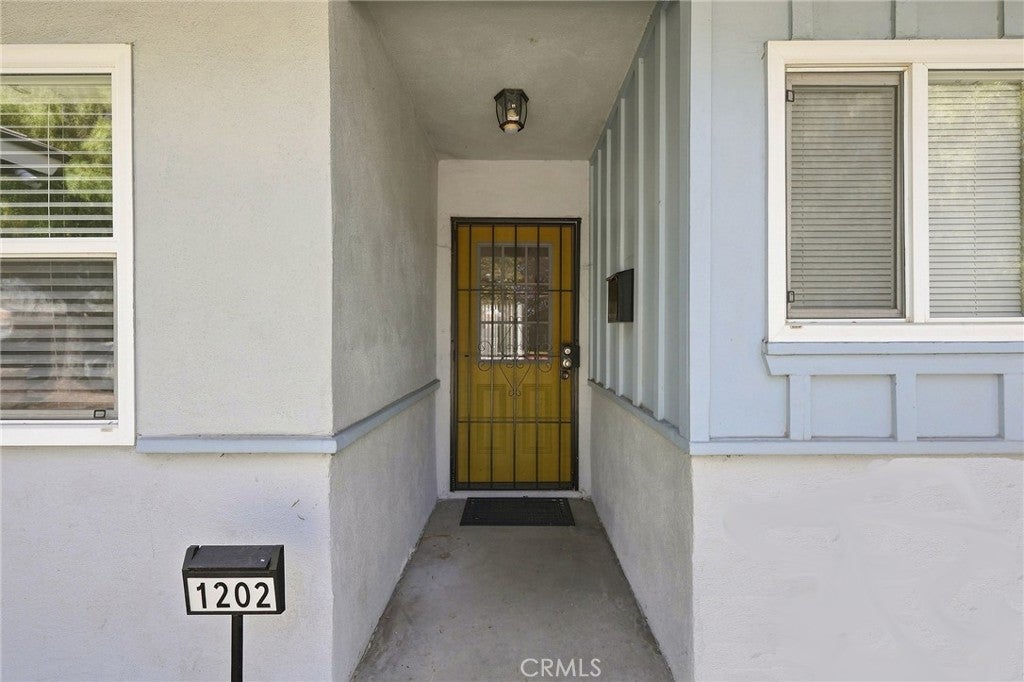
1202 N Ventura1202 N Ventura1202 N Ventura1202 N Ventura
Save
Ask
Tour
Hide
Share

Welcome to this beautiful Anaheim Pool home. Talk about an Entertainers delight. This home has been updated to please all. A beautiful layout for anything from a summertime pool party or just year round get togethers for family & friends. Conveniently located close to schools, parks, freeways and shopping just minutes away. Offering larger than normal size bedrooms that make it easy to furnish without worrying about what fits. Filled with lots of perks like porcelain & ceramic floors throughout. The water inlet from the city has just been repiped with copper. The sewer main has a brand new Cleanout & Blown in lining. Just got a new roof in 2023, Newer 4 ton HVAC to keep you cool, Quartz countertops in both bathrooms. Granite countertops in the kitchen with ample outlets and counter space for the appliances & lots of kitchen storage space. The Polynesian swimming pool was just completely renovated in 2023 with brand new electrical including LED lights, new plumbing (including split drains) and a complete Pebble Tec coating instead of plaster. So kick up the Island tunes and relax to the beautiful trickling waterfall. This home is just waiting for all the fun and enjoyment you can imagine.

Save
Ask
Tour
Hide
Share
Listing Snapshot
Price 
$929,000
Days On Site 
1 Day
Bedrooms 
4
Inside Area (SqFt) 
1,338 sqft
Total Baths 
2
Full Baths 
2
Partial Baths 
N/A
Lot Size 
0.1446 Acres
Year Built 
1955
MLS® Number 
PW26188351
Status 
Active
Property Tax 
N/A
HOA/Condo/Coop Fees 
N/A
Sq Ft Source 
Estimated
Friends & Family
Recent Activity
yesterdayListing first seen on site
yesterdayListing updated with changes from the MLS®
General Features
Acres 
0.1446
Direction Faces 
South
Foundation 
Slab
Garage 
Yes
Garage Spaces 
2
Land Lease 
No
Levels 
One
Number Of Stories 
1
Parking 
GarageGarage Door OpenerGarage Faces Side
Parking Spaces 
4
Property Sub Type 
Single Family Residence
Security 
Smoke Detector(s)
Sewer 
Public Sewer
Special Circumstances 
Standard
Utilities 
Electricity ConnectedNatural Gas ConnectedSewer ConnectedWater Connected
Water Source 
Public
Interior Features
Appliances 
DisposalGas OvenGas Water HeaterRange Hood
Cooling 
Central Air
Electric 
220 Volts in Laundry
Fireplace Features 
None
Flooring 
See Remarks
Heating 
Central
Interior 
Beamed CeilingsBreakfast BarGranite CountersIn-Law FloorplanOpen FloorplanWired for Sound
Laundry Features 
Electric Dryer HookupGas Dryer HookupLaundry Room
Main Level Bedrooms 
4
Window Features 
Double Pane Windows
Bathroom 
Bedroom 
Dining Room 
Kitchen 
Features - Granite Counters, Kitchen Island
Save
Ask
Tour
Hide
Share
Exterior Features
Construction Details 
Block
Exterior 
Awning(s)
Fencing 
BlockChain LinkWood
Patio And Porch 
Patio
Pool Features 
PrivateFencedIn GroundWaterfall
Private Pool 
Yes
Roof 
Shingle
Spa Features 
None
View 
Neighborhood
Waterview 
Neighborhood
Windows/Doors 
Double Pane Windows
Community Features
Accessibility Features 
Safe Emergency Egress from Home
Community Features 
CurbsSidewalks
MLS Area 
79 - Anaheim West of Harbor
School District 
Anaheim Union High
Financing Terms Available 
CashConventionalFHASubmit
Building Access 
Front
Schools
School District
Anaheim Union High
Elementary School
John Marshall
Middle School
Brookhurst
High School
Savana


This information is for your personal, non-commercial use and may not be used for any purpose other than to identify prospective properties you may be interested in purchasing. The display of MLS data is usually deemed reliable but is NOT guaranteed accurate by the MLS. Buyers are responsible for verifying the accuracy of all information and should investigate the data themselves or retain appropriate professionals. Information from sources other than the Listing Agent may have been included in the MLS data. Unless otherwise specified in writing, the Broker/Agent has not and will not verify any information obtained from other sources. The Broker/Agent providing the information contained herein may or may not have been the Listing and/or Selling Agent.

Neighborhood & Commute
Source: Walkscore
Disclosure: Community information and market data powered by Constellation Data Labs. Information is deemed reliable but not guaranteed.
Save
Ask
Tour
Hide
Share