

4716 GraywoodLong Beach, CA 90808
Due to the health concerns created by Coronavirus we are offering personal 1-1 online video walkthough tours where possible.
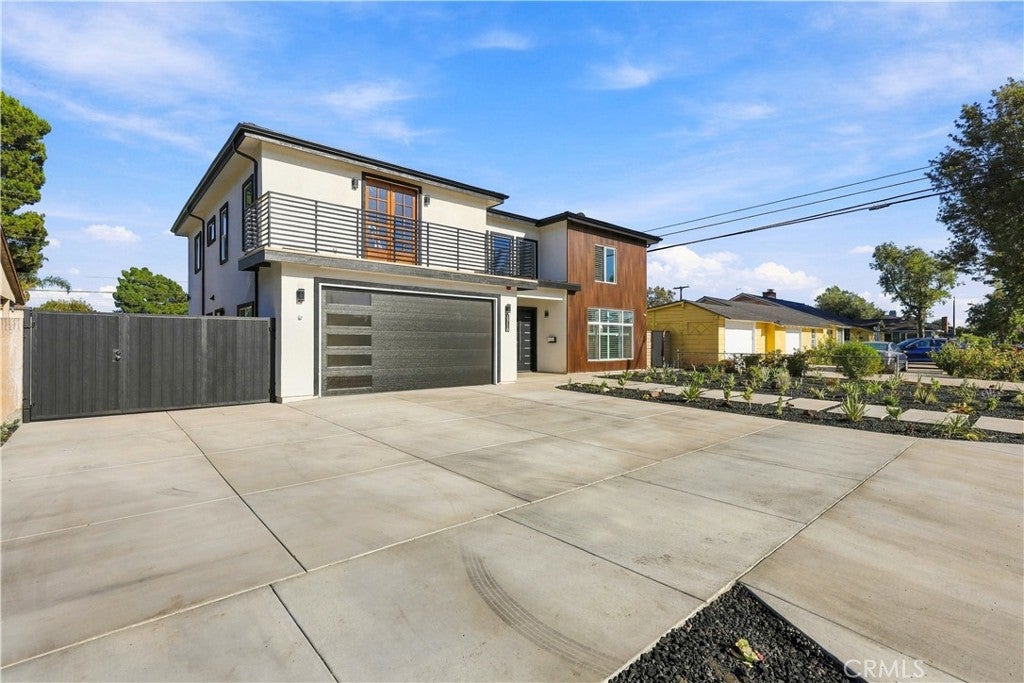
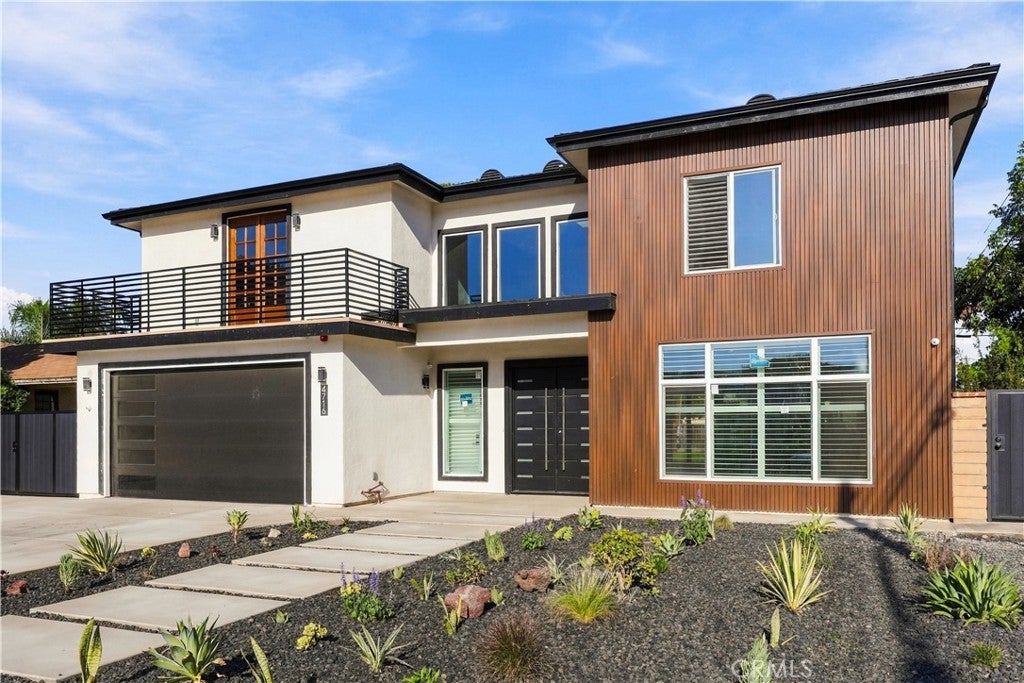
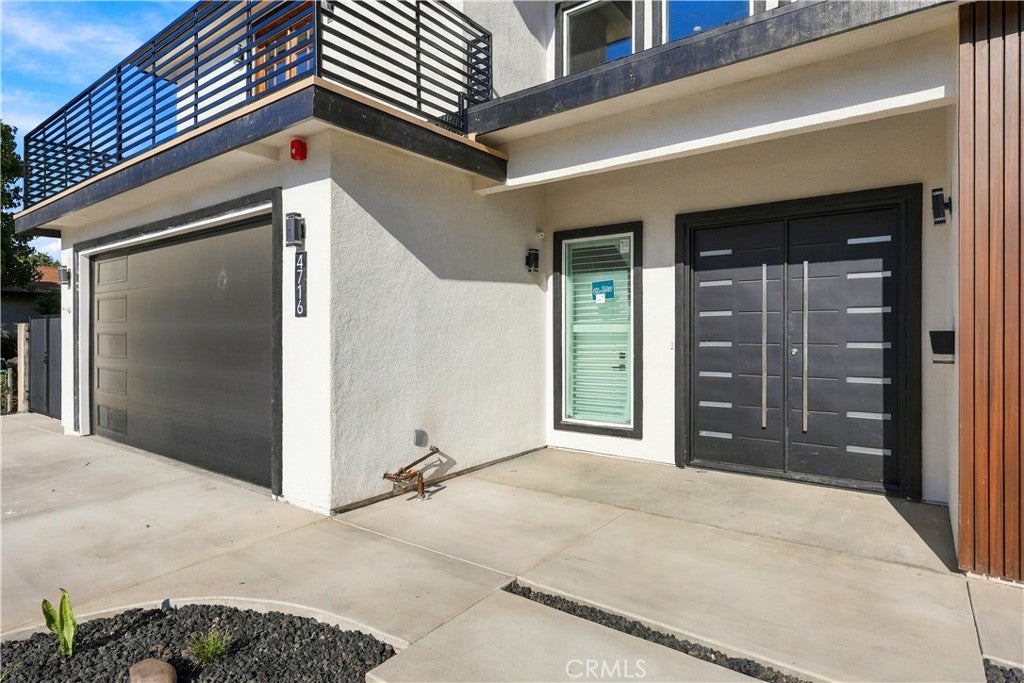
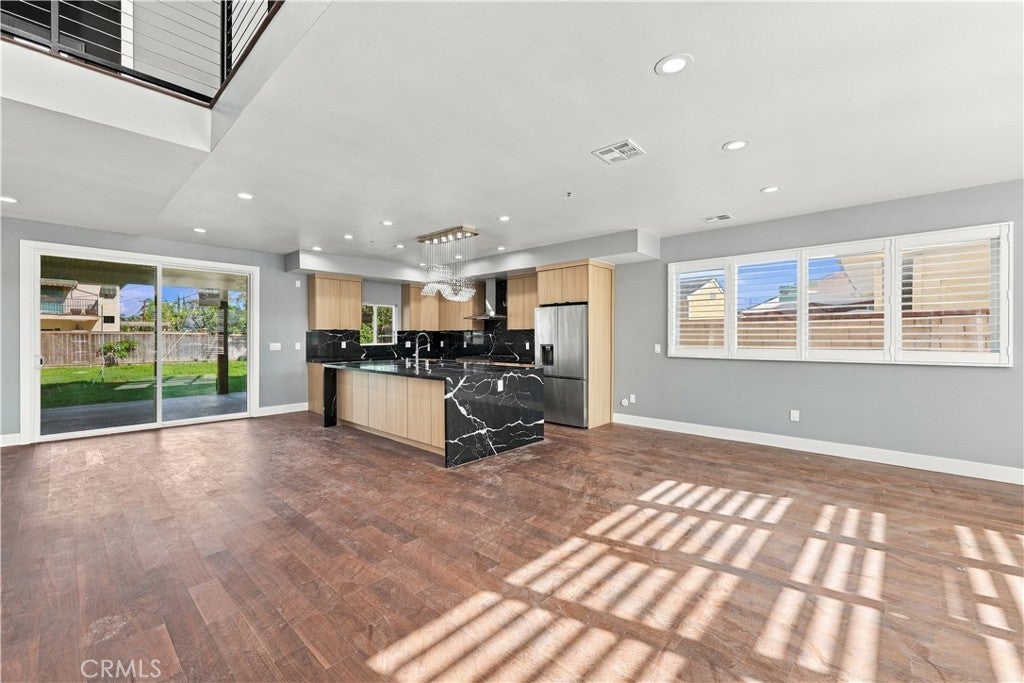
Welcome to this brand-new, modern masterpiece, offering 2,988 sq. ft. of luxury living on an expansive 9,244 sq. ft. lot. A grand entryway sets the tone with a striking statement chandelier, soaring ceilings, and towering windows that flood the home with brilliant California sunlight. The thoughtfully designed layout features 6 bedrooms, 5 modern bathrooms, and 3 private primary suites, offering exceptional comfort and versatility. A spacious chef’s kitchen, equipped with high-end stainless-steel appliances and European-style cabinetry, features premium finishes, generous workspace, and an effortless blend of beauty and function. Throughout the home, high-end finishes elevate every room, including premium engineered hardwood floors, modern recessed lighting, elegant window shutters, and custom-organized closets thoughtfully designed by Closet World. The main primary suite serves as a true retreat, offering a large walk-in closet, a spa-inspired bathroom, and sleek French doors that open to a spacious private balcony overlooking the neighborhood. Each bathroom features walk-in showers with sleek glass enclosures, integrated seating, and premium en-suite finishes. Designed for seamless indoor-outdoor living, the kitchen opens to a large covered porch featuring modern recessed lighting and a built-in fire sprinkler system. This open-air extension overlooks a lush green lawn with a full sprinkler system, creating an inviting setting ideal for entertaining. The home is equipped with dual-zone climate control powered by two central AC units, along with two EV chargers, two Tesla Powerwall batteries, solar panels, a high-efficiency electric water heater, and a high-capacity electrical panel designed to support substantial energy use. Additional features include premium security cameras, a fully finished two-car garage with recessed lighting, an expansive dedicated RV parking area, a whole-house fire sprinkler system, an upstairs laundry room with a new washer and dryer, and an additional laundry hookup in the garage for added convenience. Just moments from top-rated schools, beautiful local parks, and the Lakewood Shopping Center, this home offers next-level luxury living in the heart of highly sought-after Lakewood Village.
| 4 hours ago | Listing first seen on site | |
| 11 hours ago | Listing updated with changes from the MLS® |

This information is for your personal, non-commercial use and may not be used for any purpose other than to identify prospective properties you may be interested in purchasing. The display of MLS data is usually deemed reliable but is NOT guaranteed accurate by the MLS. Buyers are responsible for verifying the accuracy of all information and should investigate the data themselves or retain appropriate professionals. Information from sources other than the Listing Agent may have been included in the MLS data. Unless otherwise specified in writing, the Broker/Agent has not and will not verify any information obtained from other sources. The Broker/Agent providing the information contained herein may or may not have been the Listing and/or Selling Agent.
Did you know? You can invite friends and family to your search. They can join your search, rate and discuss listings with you.