

10670 Paramount BoulevardDowney, CA 90241
Due to the health concerns created by Coronavirus we are offering personal 1-1 online video walkthough tours where possible.
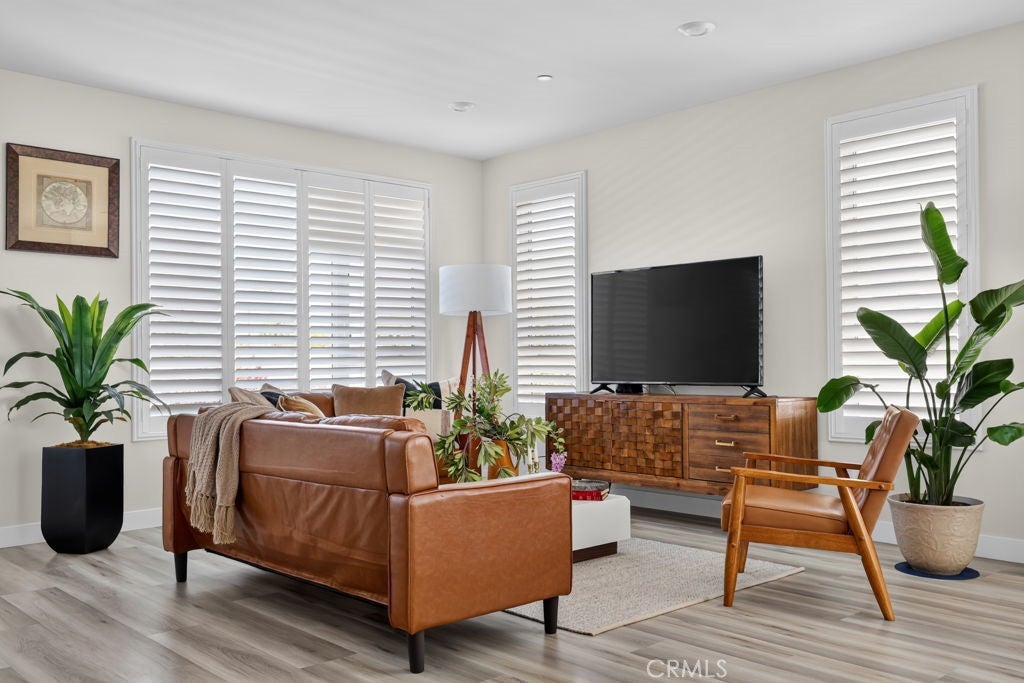
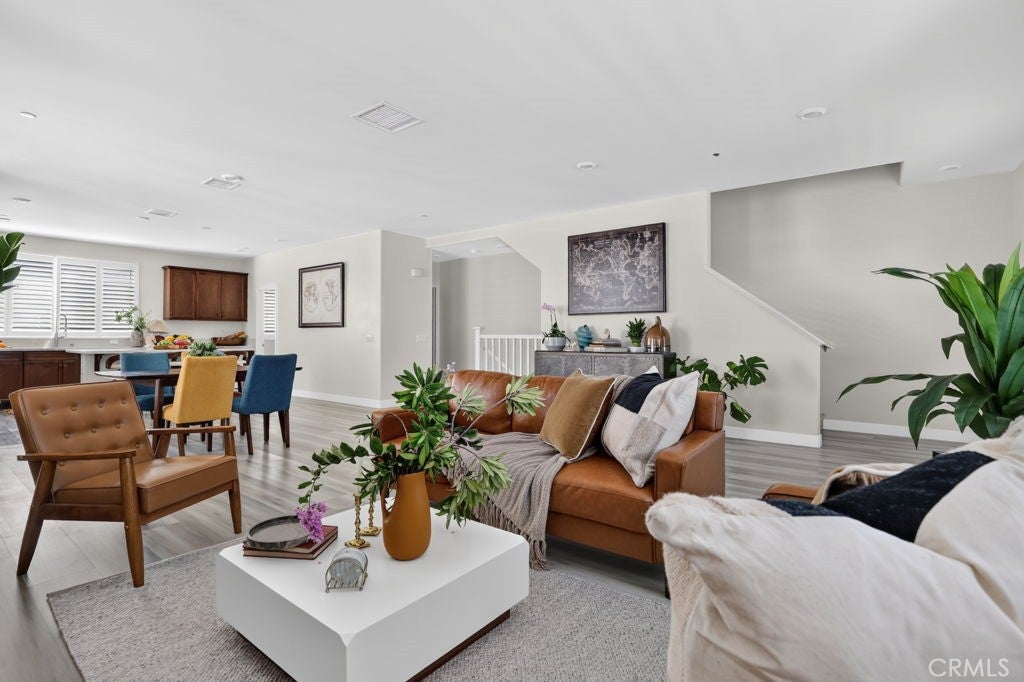
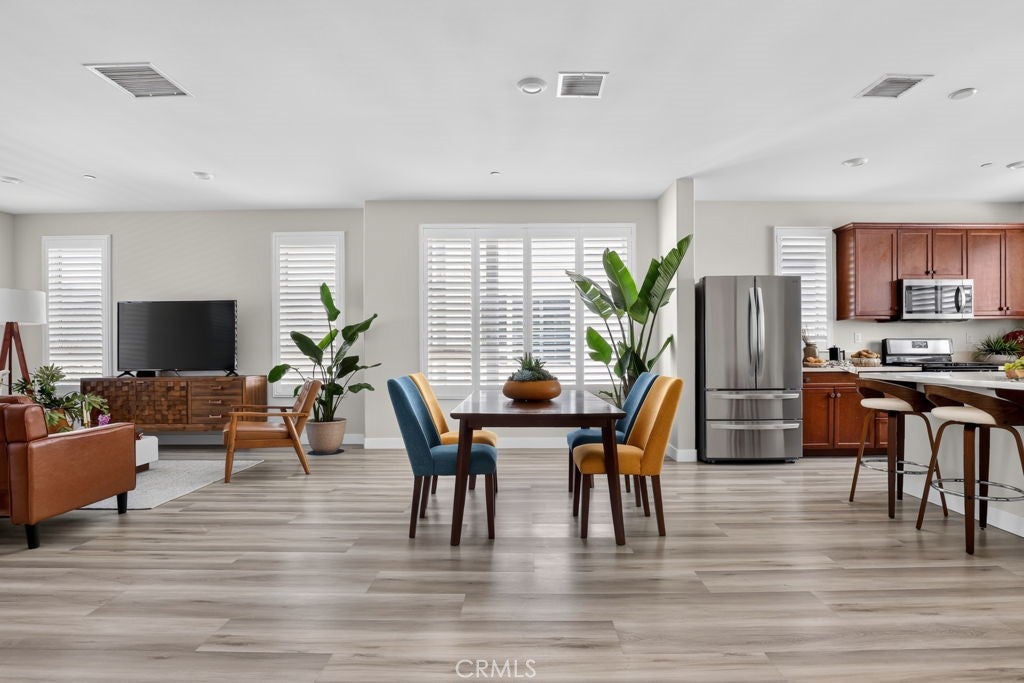
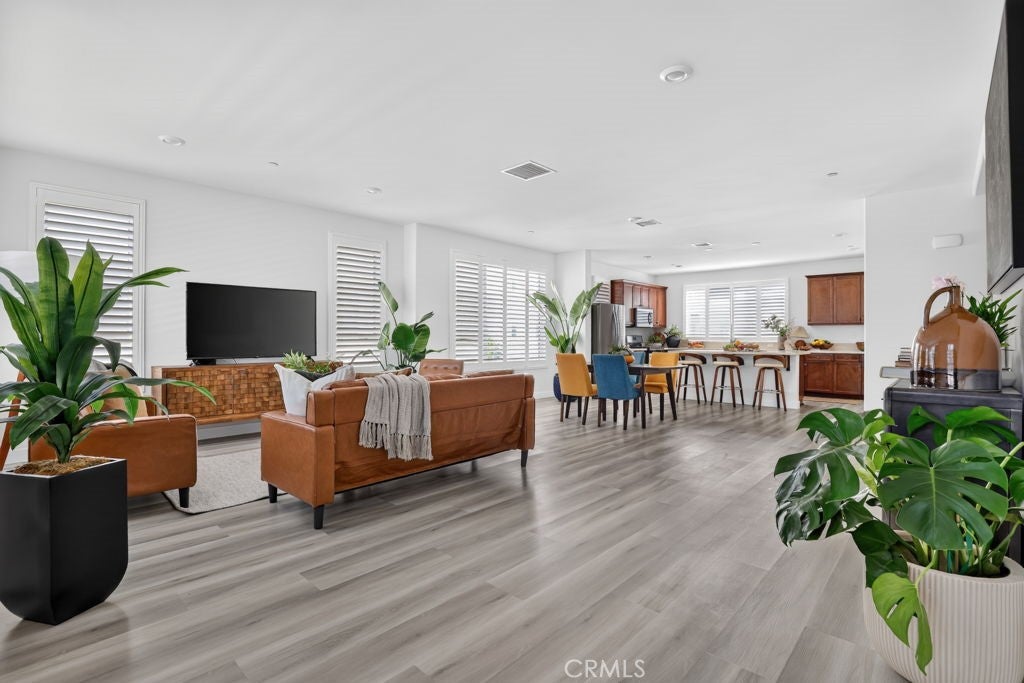
The One That Feels Like Home Before You Even Unlock the Door There's a moment when you walk into the right house, and you just know. In Centerpointe, Downey's most coveted community, this end unit is that moment. Step inside and the ceilings rise to meet you, light pouring through shutter-framed windows across every level. To your left, a private bedroom with its own full bath — a space that bends to your life, whether that means a home office, a studio, or a beautifully appointed suite for family who stay a little longer than expected. Just beyond it, your own 2-car garage, quietly solving a problem you didn't realize you'd been carrying — plus 2 extra permitted parking spaces for when guests come to visit. Upstairs is where the house opens its arms. A kitchen built for real life — a wide island for morning coffee and late-night conversations, a walk-in pantry that finally gives everything a place — flows into a dining and living space made for the people you love to have around. This is the room where the good moments happen. One more flight up, and you find your retreat. The primary suite is generous and quiet, with a walk-in closet that feels like it was made just for you, and a bathroom with separate his-and-hers sinks — the kind of everyday grace that makes a house feel considered, not just built. Down the hall, two more bedrooms, a full bath, and in-closet laundry that keeps life simple, right where it should be. And then there's the setting — close enough to Downtown Downey's shops and restaurants that it becomes part of your rhythm, and positioned just right near the 5, 105 & 710, so the world is always within reach, never intrusive. 2,124 square feet. Three levels. A home that doesn't just fit your life — it welcomes it. Some houses you visit. This one, you fall for.
| 8 hours ago | Listing first seen on site | |
| 16 hours ago | Listing updated with changes from the MLS® |

This information is for your personal, non-commercial use and may not be used for any purpose other than to identify prospective properties you may be interested in purchasing. The display of MLS data is usually deemed reliable but is NOT guaranteed accurate by the MLS. Buyers are responsible for verifying the accuracy of all information and should investigate the data themselves or retain appropriate professionals. Information from sources other than the Listing Agent may have been included in the MLS data. Unless otherwise specified in writing, the Broker/Agent has not and will not verify any information obtained from other sources. The Broker/Agent providing the information contained herein may or may not have been the Listing and/or Selling Agent.
Did you know? You can invite friends and family to your search. They can join your search, rate and discuss listings with you.