

57 Via Del CieloRancho Palos Verdes, CA 90275
Due to the health concerns created by Coronavirus we are offering personal 1-1 online video walkthough tours where possible.
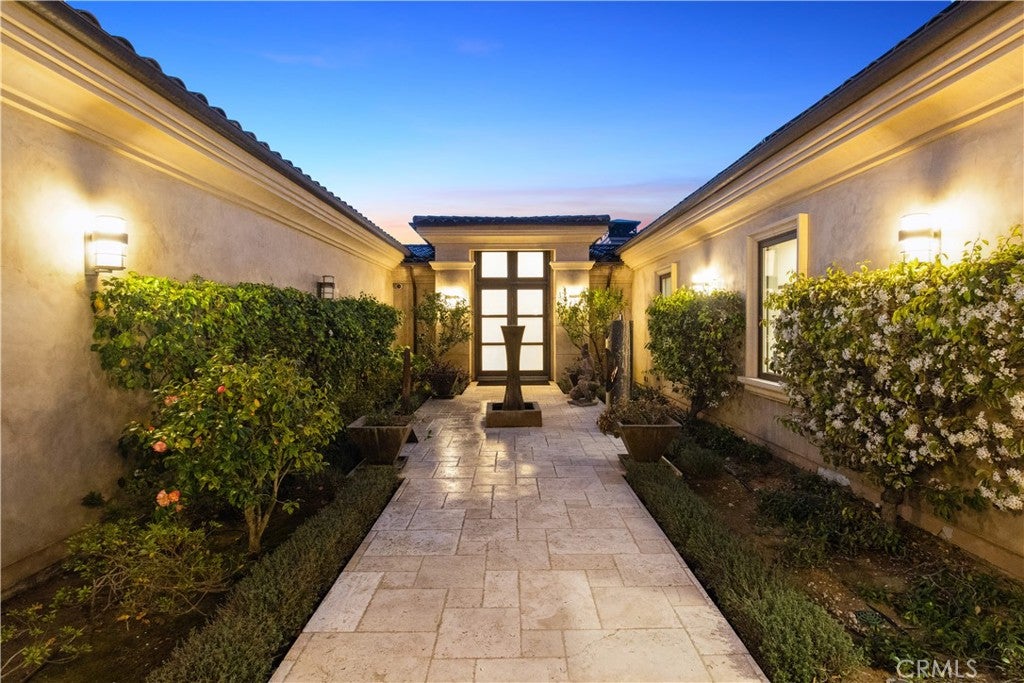
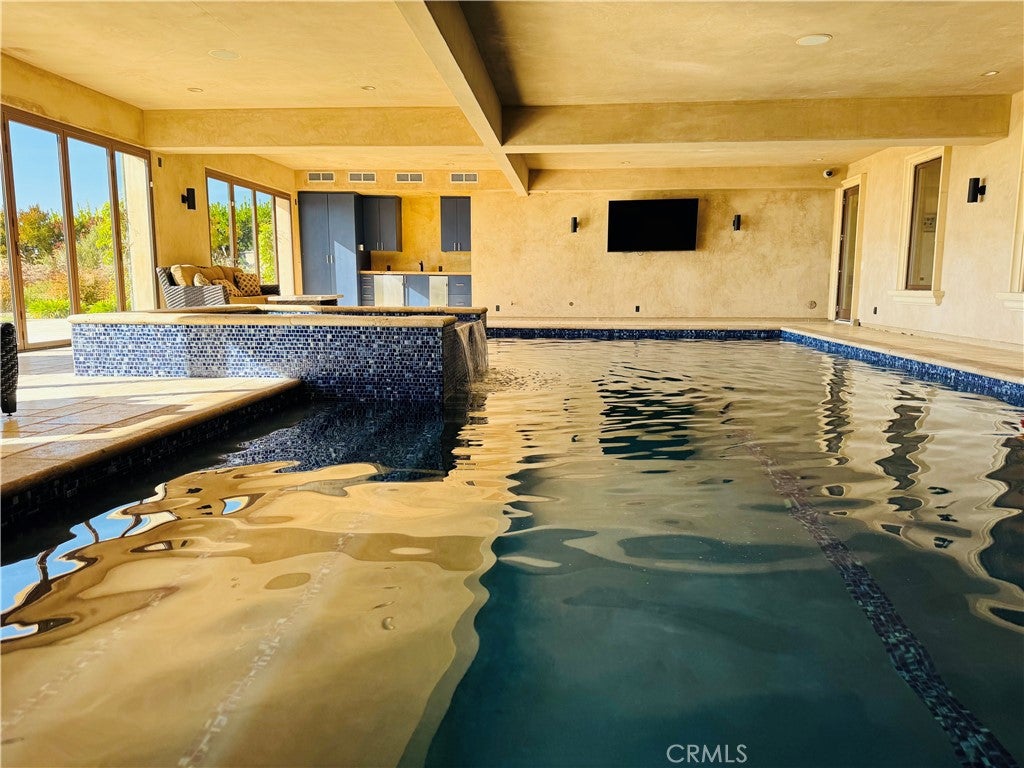
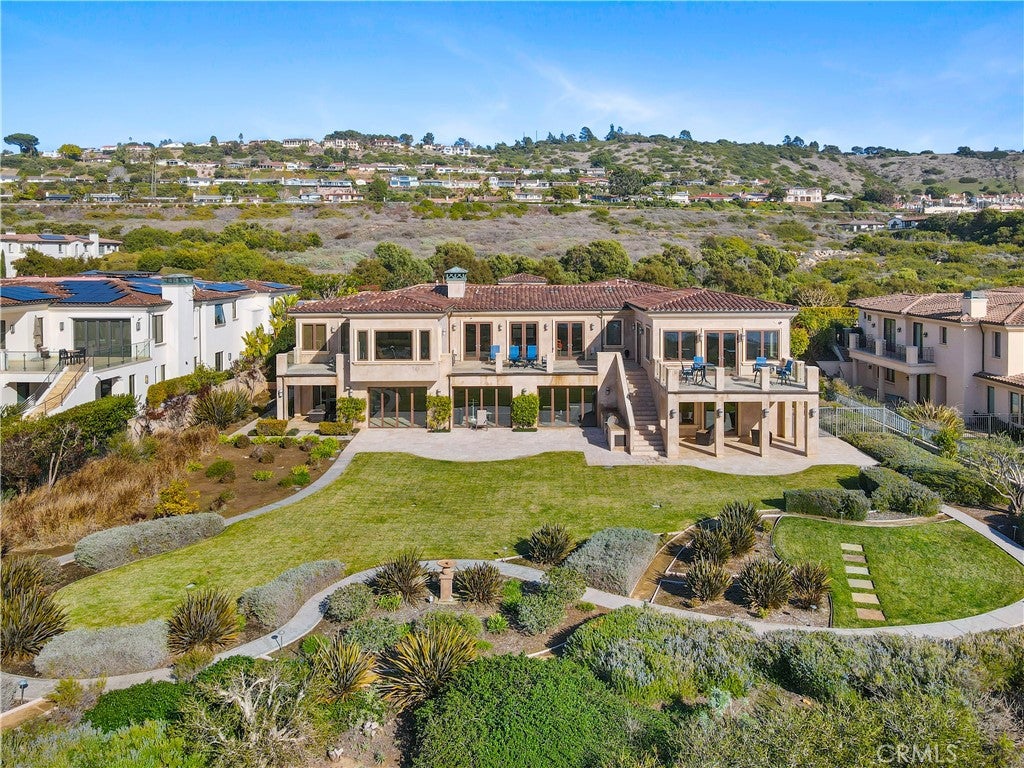
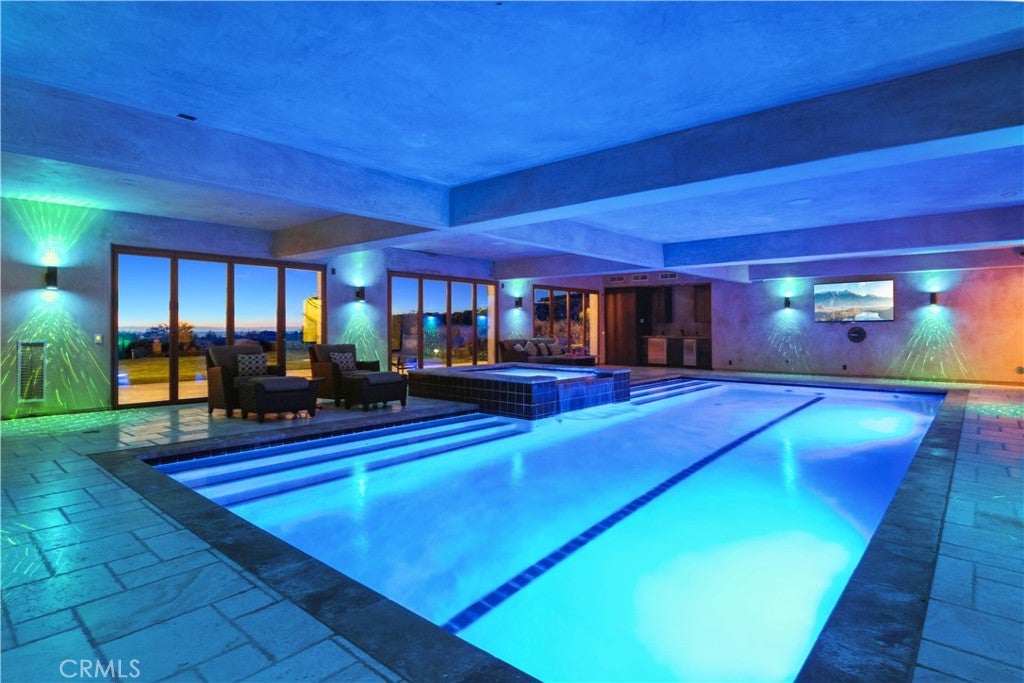
ONE-OF-A-KIND OCEANFRONT ESTATE • Panoramic 180-Degree Views. Situated on a rare, front-row 3/4-acre lot with a massive flat backyard overlooking the Pacific Ocean—complete with delightful walking paths for enjoying your view of the Pacific in your own backyard—this custom-built 2007 contemporary estate offers 7,969+ square feet of ultimate coastal luxury within a 24/7 guarded community. Designed for seamless indoor-outdoor living, the property delivers breathtaking ocean vistas from nearly every room, multiple view decks, and private courtyards, providing an elevated, front-row perspective of the horizon positioned well above vulnerable coastal cliffs and the surf line. ...................................................................................................................... RESORT-STYLE AMENITIES & WELLNESS WING • At the property's core, a magnificent 1,948-square-foot indoor pool space is brilliantly integrated into the footprint as a climate-controlled environment that opens fluidly to the outdoors. Featuring a year-round swimming pool and spa with a solar hot water system, it serves as a private wellness retreat complete with a dedicated Aqua Massage Room and Home Gym. ......................................................................................................................................................................................................................................... EXCEPTIONAL CRAFTSMANSHIP & MODERN INTELLIGENCE • Built to uncompromising standards, the home features a private elevator and thoughtful universal design principles for effortless mobility throughout. Everyday luxury is enhanced by comprehensive whole-home automation—including automated shades, sleek glass plate light switches, and complete smartphone HVAC control. Convenience meets security with an oversized 5-car garage boasting rugged epoxy flooring, abundant storage, and a whole-home backup generator. ................................................. PRIME COASTAL LOCATION • Perfectly positioned just minutes from world-class resorts, fine dining, and premier shopping, this exceptional property also places scenic hiking trails and top-rated schools right at your doorstep. Offered through an active market-discovery program with scheduled weekly price adjustments until the right buyer meets the value. ................
| a week ago | Price changed to $15,692,314 | |
| a week ago | Listing updated with changes from the MLS® | |
| 2 years ago | Listing first seen on site |

This information is for your personal, non-commercial use and may not be used for any purpose other than to identify prospective properties you may be interested in purchasing. The display of MLS data is usually deemed reliable but is NOT guaranteed accurate by the MLS. Buyers are responsible for verifying the accuracy of all information and should investigate the data themselves or retain appropriate professionals. Information from sources other than the Listing Agent may have been included in the MLS data. Unless otherwise specified in writing, the Broker/Agent has not and will not verify any information obtained from other sources. The Broker/Agent providing the information contained herein may or may not have been the Listing and/or Selling Agent.
Did you know? You can invite friends and family to your search. They can join your search, rate and discuss listings with you.