Save
Ask
Tour
Hide
Share
$249,900
New Listing

4144 End Drive
Frazier Park, CA 93225

Single Family Residence|Coming Soon
3
Beds
2
Total Baths
2
Full Baths
1,344
SqFt
$186
/SqFt
1993
Built
County:
Kern
Listed by Robert Haas of Pinnacle Estate Properties, Inc. [email protected]

Due to the health concerns created by Coronavirus we are offering personal 1-1 online video walkthough tours where possible.
4144 End Drive4144 End Drive4144 End Drive4144 End Drive
Save
Ask
Tour
Hide
Share

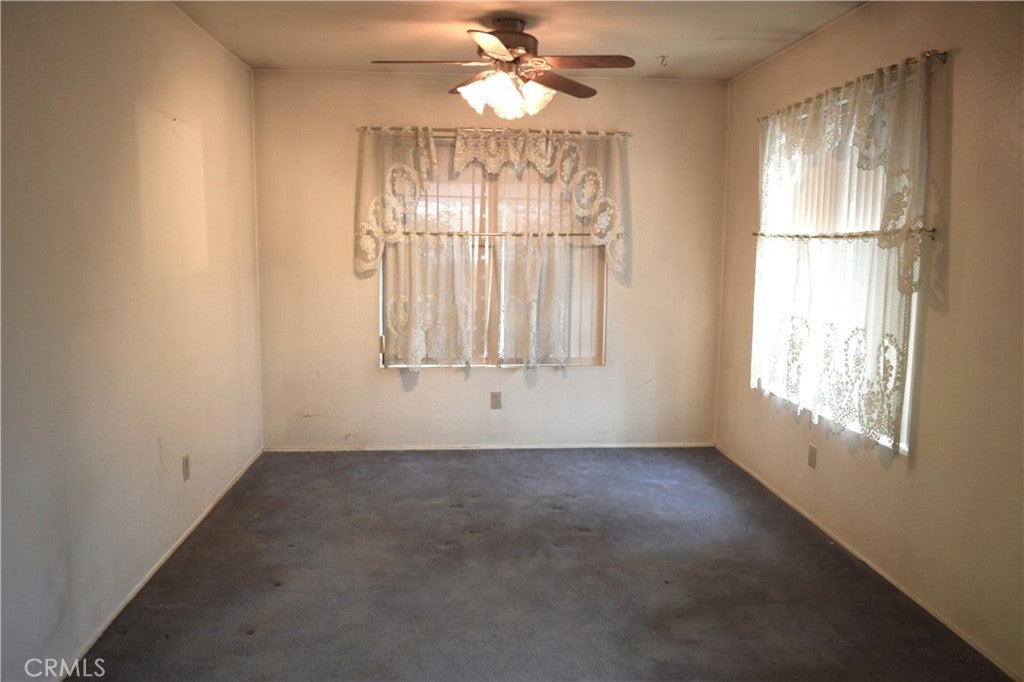
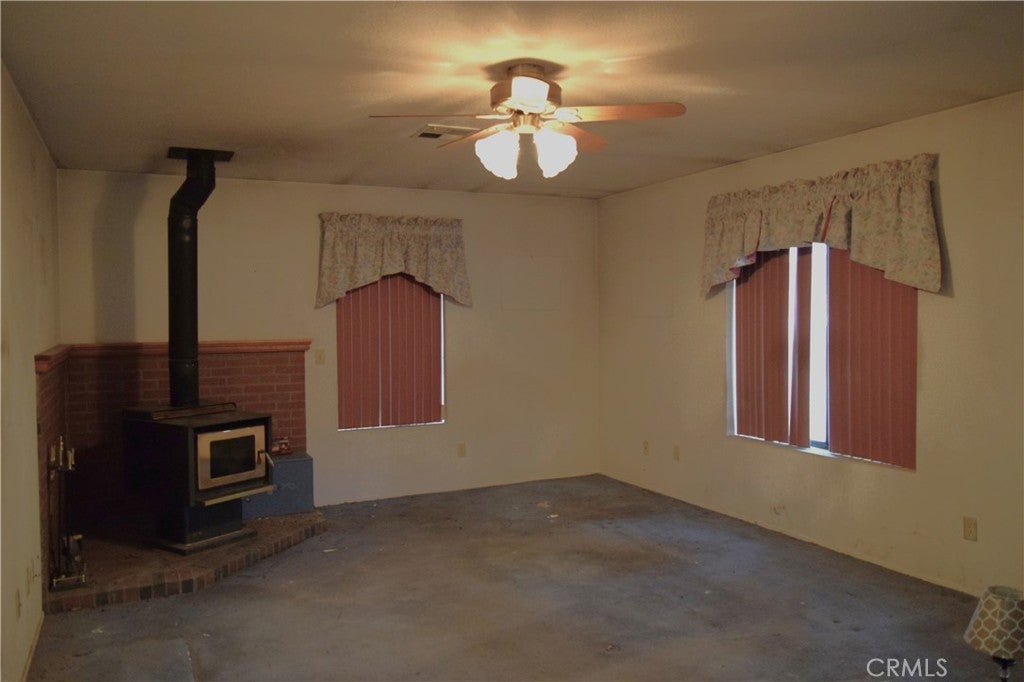
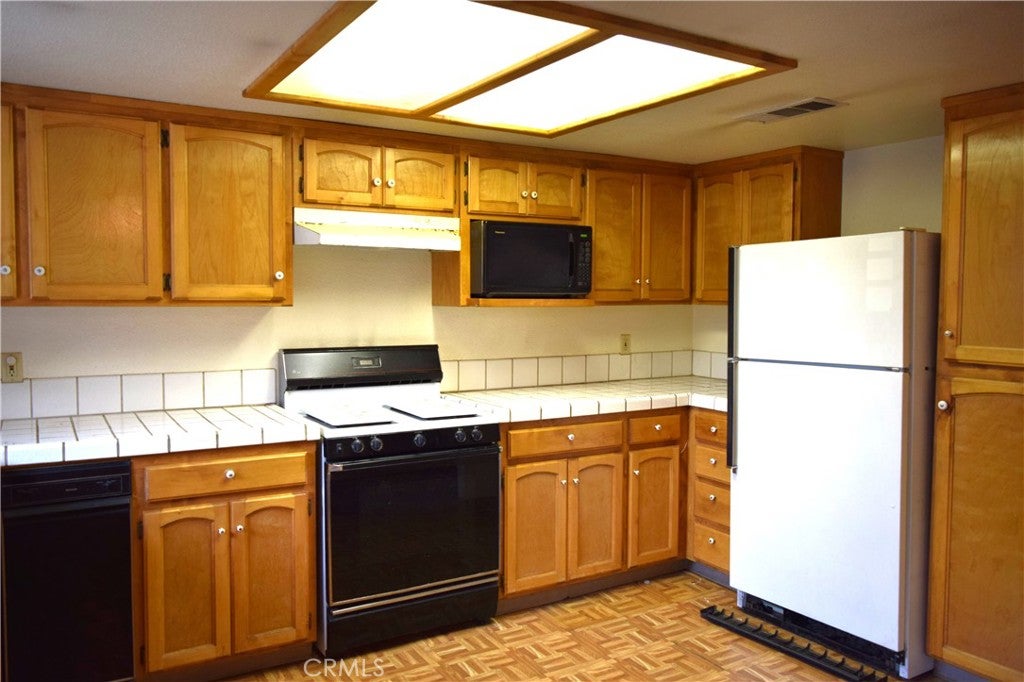
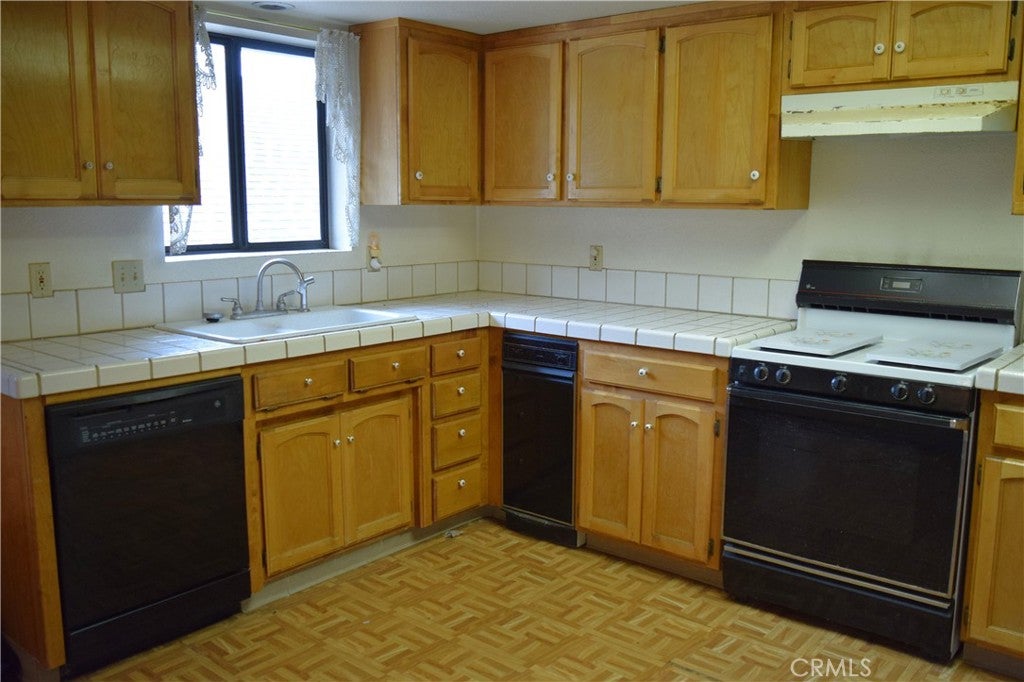
Discover an affordable 3-bedroom, 2-bath home situated on a spacious fenced lot in the scenic community of Frazier Park. Located in a welcoming neighborhood of well-maintained homes, this close-knit community is known for neighbors who look out for one another. With a little TLC, this diamond in the rough has the potential to truly shine. Whether you're seeking a mountain retreat or a peaceful year-round family home, this property offers the best of both worlds. Just minutes from local shopping and amenities, you'll enjoy everyday convenience without the traffic and congestion of city living. Plus, Santa Clarita is only a 45-minute commute away, making it easy to enjoy a quieter lifestyle while staying connected to work and entertainment.

Save
Ask
Tour
Hide
Share
Listing Snapshot
Price 
$249,900
Days On Site 
0 Days
Bedrooms 
3
Inside Area (SqFt) 
1,344 sqft
Total Baths 
2
Full Baths 
2
Partial Baths 
N/A
Lot Size 
0.2565 Acres
Year Built 
1993
MLS® Number 
SR26187500
Status 
Coming Soon
Property Tax 
N/A
HOA/Condo/Coop Fees 
N/A
Sq Ft Source 
Assessor
Friends & Family
Recent Activity
3 hours agoListing first seen on site
10 hours agoListing updated with changes from the MLS®
General Features
Acres 
0.2565
Direction Faces 
North
Foundation 
Raised
Garage 
Yes
Garage Spaces 
2
Land Lease 
No
Levels 
One
Number Of Stories 
1
Parking 
ConcreteGarage Faces FrontGarage
Parking Spaces 
2
Property Sub Type 
Single Family Residence
Security 
Carbon Monoxide Detector(s)Smoke Detector(s)
Sewer 
Septic Tank
Style 
Contemporary
Utilities 
Cable ConnectedElectricity ConnectedNatural Gas ConnectedPhone ConnectedWater Connected
Water Source 
Public
Interior Features
Appliances 
DishwasherDisposalGas RangeGas Water HeaterMicrowaveRefrigeratorTrash CompactorWater Heater
Cooling 
Central AirGas
Electric 
220 Volts in Garage
Fireplace 
Yes
Fireplace Features 
Free StandingLiving RoomWood Burning
Flooring 
CarpetTileVinyl
Heating 
CentralForced AirNatural GasWood Stove
Interior 
Ceiling Fan(s)Tile Counters
Laundry Features 
Washer HookupElectric Dryer HookupGas Dryer Hookup
Main Level Bedrooms 
3
Window Features 
Double Pane WindowsScreens
Bathroom 
Features - Tile Counters
Dining Room 
Kitchen 
Features - Tile Counters
Living Room 
Save
Ask
Tour
Hide
Share
Exterior Features
Construction Details 
Stucco
Fencing 
Chain Link
Lot Features 
Back YardSloped DownGentle Sloping
Patio And Porch 
Rear PorchPorch
Pool Features 
None
Road Frontage 
Unimproved
Roof 
Composition
Spa Features 
None
View 
HillsMountain(s)Neighborhood
Waterview 
HillsMountain(s)Neighborhood
Windows/Doors 
Double Pane WindowsScreens
Community Features
Accessibility Features 
Customized Wheelchair AccessibleAccessible Approach with RampAccessible DoorsAccessible Hallway(s)
MLS Area 
FRZ - Frazier Park
School District 
El Tejon Unified
Financing Terms Available 
CashConventional
Building Access 
1
Roads 
Unimproved
Schools
School District
El Tejon Unified
Elementary School
Unknown
Middle School
Unknown
High School
Unknown


This information is for your personal, non-commercial use and may not be used for any purpose other than to identify prospective properties you may be interested in purchasing. The display of MLS data is usually deemed reliable but is NOT guaranteed accurate by the MLS. Buyers are responsible for verifying the accuracy of all information and should investigate the data themselves or retain appropriate professionals. Information from sources other than the Listing Agent may have been included in the MLS data. Unless otherwise specified in writing, the Broker/Agent has not and will not verify any information obtained from other sources. The Broker/Agent providing the information contained herein may or may not have been the Listing and/or Selling Agent.

Neighborhood & Commute
Source: Walkscore
Disclosure: Community information and market data powered by Constellation Data Labs. Information is deemed reliable but not guaranteed.
Save
Ask
Tour
Hide
Share