

15505 Live Oak Springs CanyonCanyon Country, CA 91387
Due to the health concerns created by Coronavirus we are offering personal 1-1 online video walkthough tours where possible.
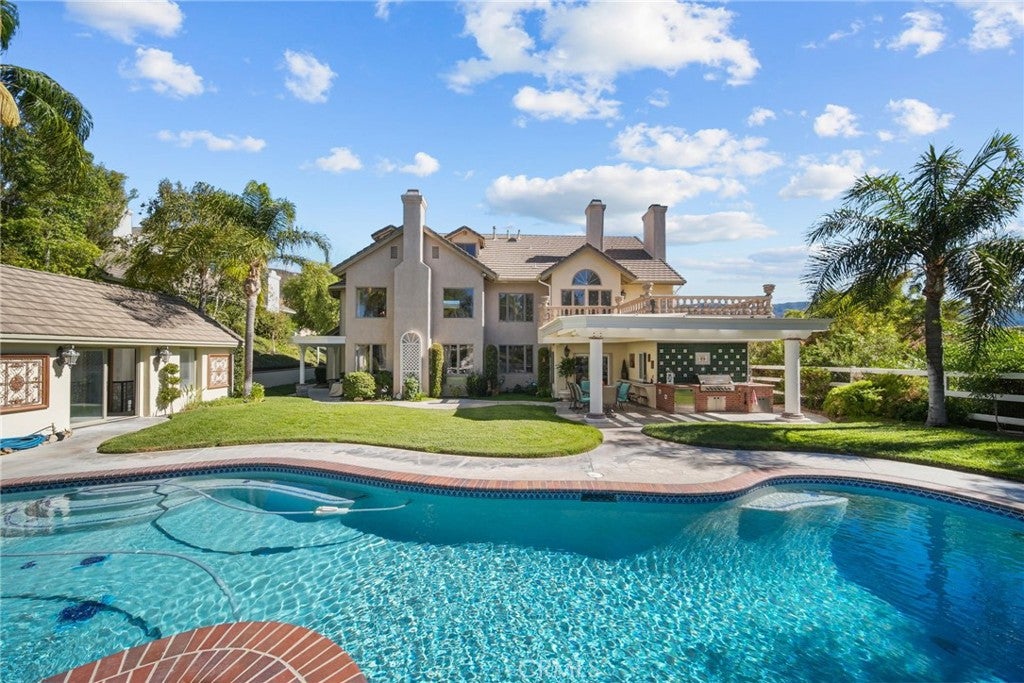
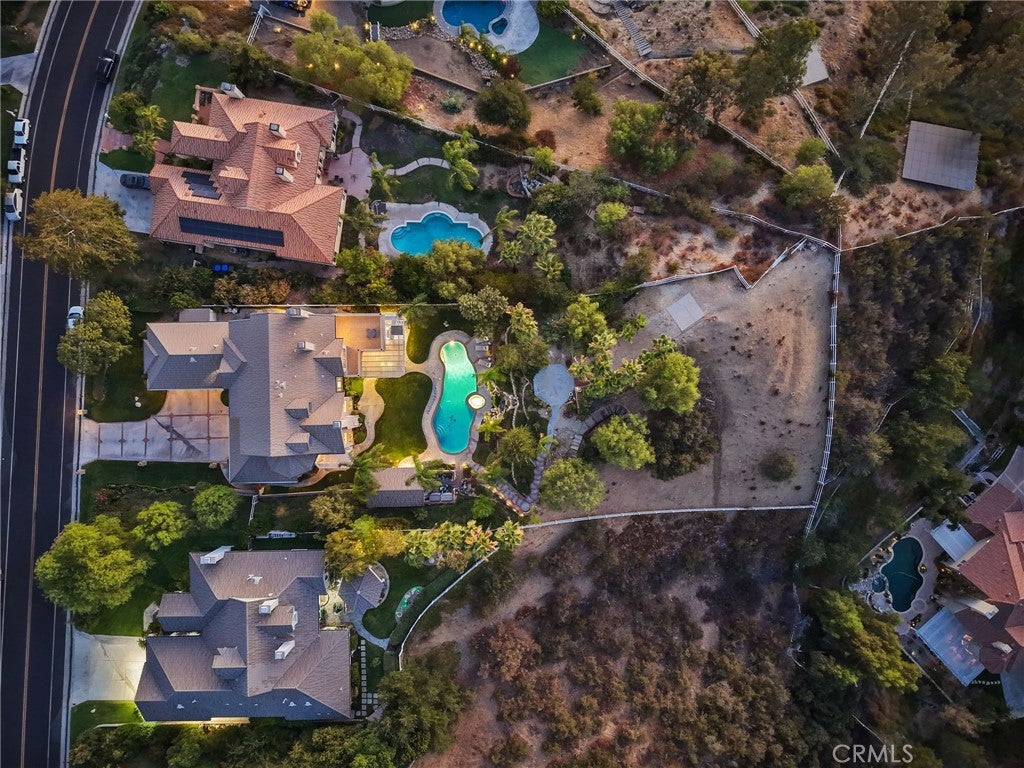
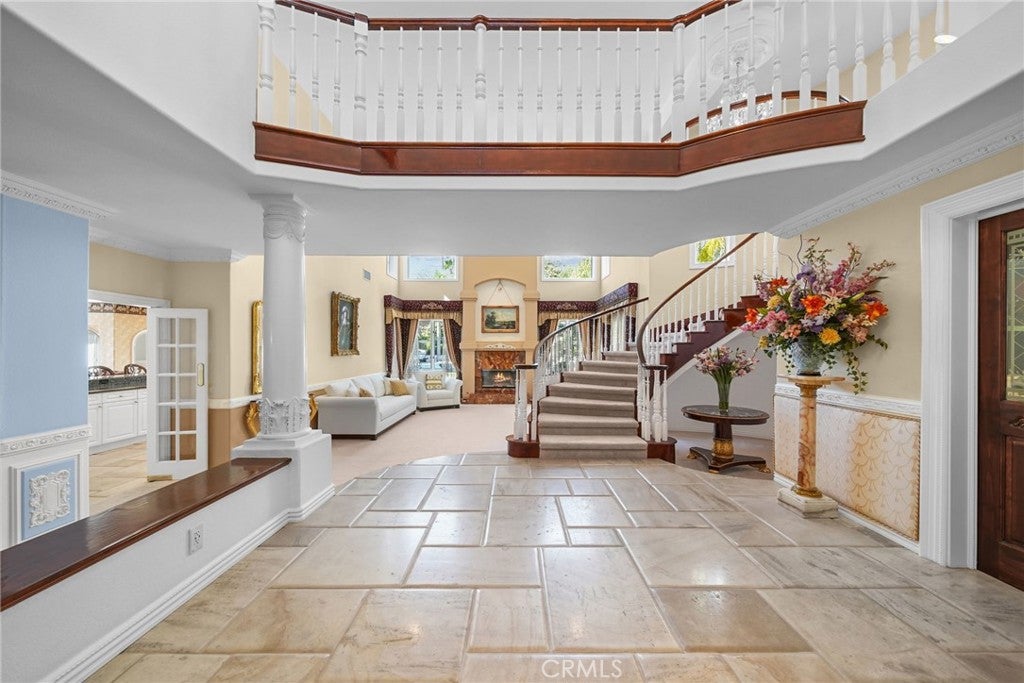
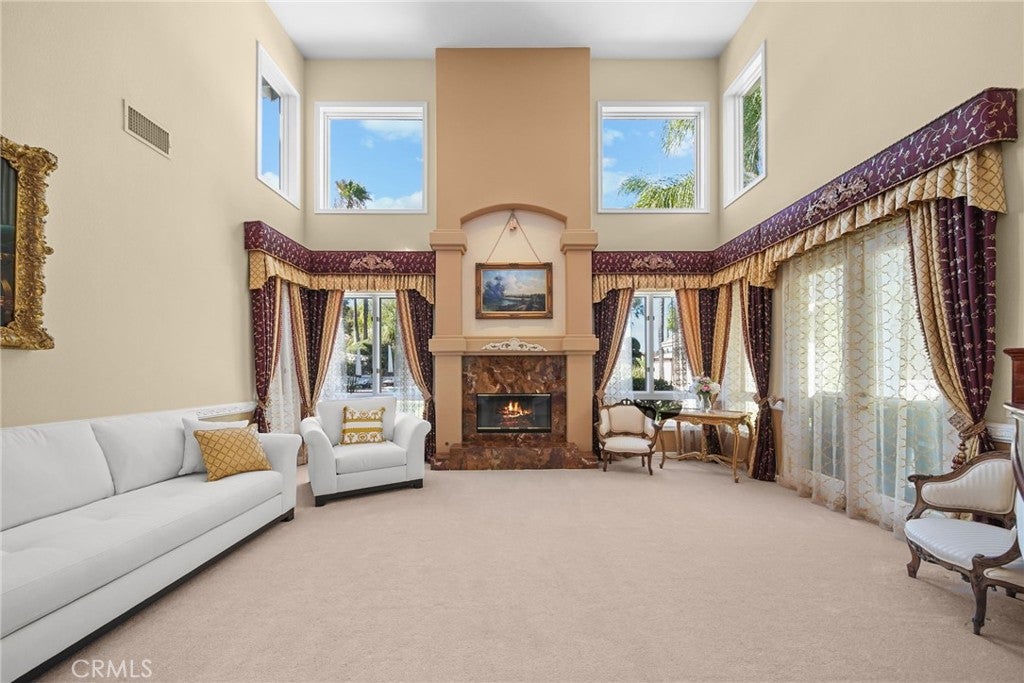
CUSTOM CRYSTAL SPRINGS ESTATE | 50’ POOL + SPA | DETACHED POOL HOUSE | RESORT-STYLE BACKYARD | OUTDOOR ENTERTAINMENT PAVILION Set on a beautifully landscaped 30,160 sq ft homesite within the prestigious Crystal Springs Estates of Sand Canyon, this custom 4-bedroom, 4-bath residence offers the privacy, scale and flexibility luxury buyers seek. A formal office/library sits just off the entry, creating an impressive work-from-home setting, while the main level also includes a private bedroom ideal for guests, extended family or multigenerational living. Upstairs are 3 additional bedrooms, including the primary suite with private balcony, cedar-lined closet and upgraded bath appointments. The third floor opens to an expansive loft/bonus room with exceptional flexibility as a potential 5th bedroom, private gym, media room, studio or executive retreat. The dramatic two-story living room is filled with natural light and anchored by an onyx fireplace, while custom details throughout include carved wood moldings, Baldwin brass hardware and etched and beveled glass pocket doors. The formal dining room features a leaded crystal chandelier and 22kt gold-leaf drapery valance. The spacious kitchen and butler’s pantry offer Blue Pearl granite countertops, custom cabinetry, Sub-Zero refrigeration and instant hot water, while an electric food-grade dumbwaiter services all 3 levels. Outside, the property transforms into a private resort with a spectacular 50’ pool, spa and waterfall surrounded by lush lawns, mature palms and multiple areas for entertaining and relaxation. A covered outdoor pavilion with a 48” DCS barbecue creates an impressive setting for dining, gatherings and year-round Southern California living. The detached pool house adds another layer of flexibility, with space planned for a sauna, bathroom, shower and closet—ideal for a wellness retreat, fitness studio, guest lounge or poolside changing area. At the top of the rear hill, water and power have already been extended to a 360° view location for a future clubhouse or overlook. Additional features include a 3.5-car garage with epoxy flooring, 4K infrared security cameras, whole-house surge protection, generator transfer switch and Wi-Fi garage door openers with battery backup. A rare opportunity to own a true custom estate in Crystal Springs—designed for privacy, entertaining, executive living and the flexibility to evolve with your lifestyle in one of Sand Canyon’s finest settings.
| 3 hours ago | Listing first seen on site | |
| 10 hours ago | Listing updated with changes from the MLS® |

This information is for your personal, non-commercial use and may not be used for any purpose other than to identify prospective properties you may be interested in purchasing. The display of MLS data is usually deemed reliable but is NOT guaranteed accurate by the MLS. Buyers are responsible for verifying the accuracy of all information and should investigate the data themselves or retain appropriate professionals. Information from sources other than the Listing Agent may have been included in the MLS data. Unless otherwise specified in writing, the Broker/Agent has not and will not verify any information obtained from other sources. The Broker/Agent providing the information contained herein may or may not have been the Listing and/or Selling Agent.
Did you know? You can invite friends and family to your search. They can join your search, rate and discuss listings with you.