

4298 SpencerTorrance, CA 90503
Due to the health concerns created by Coronavirus we are offering personal 1-1 online video walkthough tours where possible.
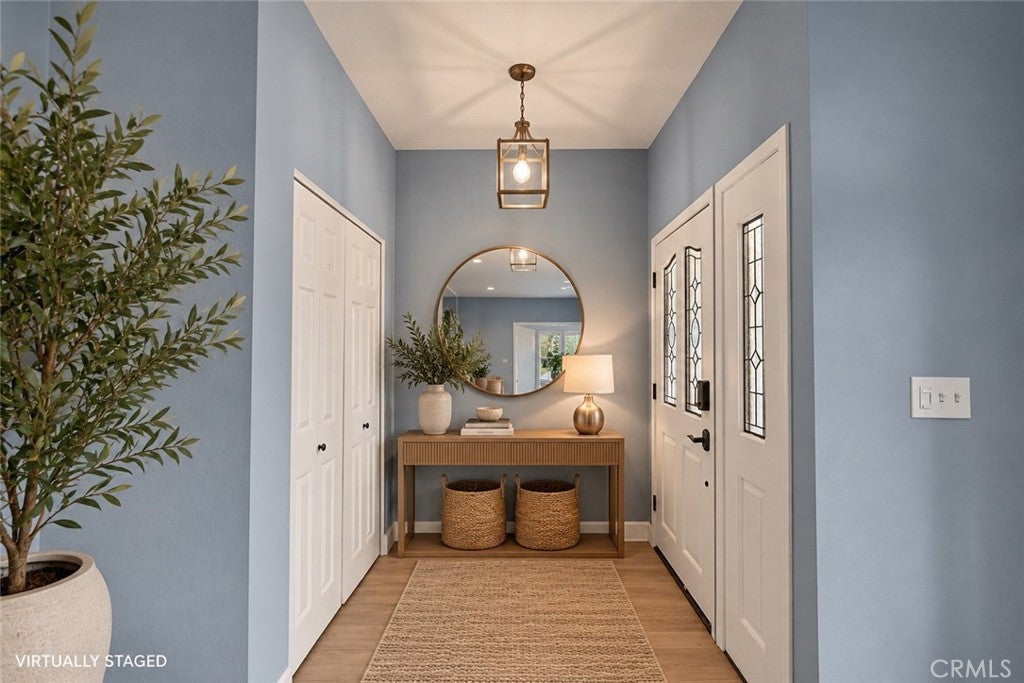
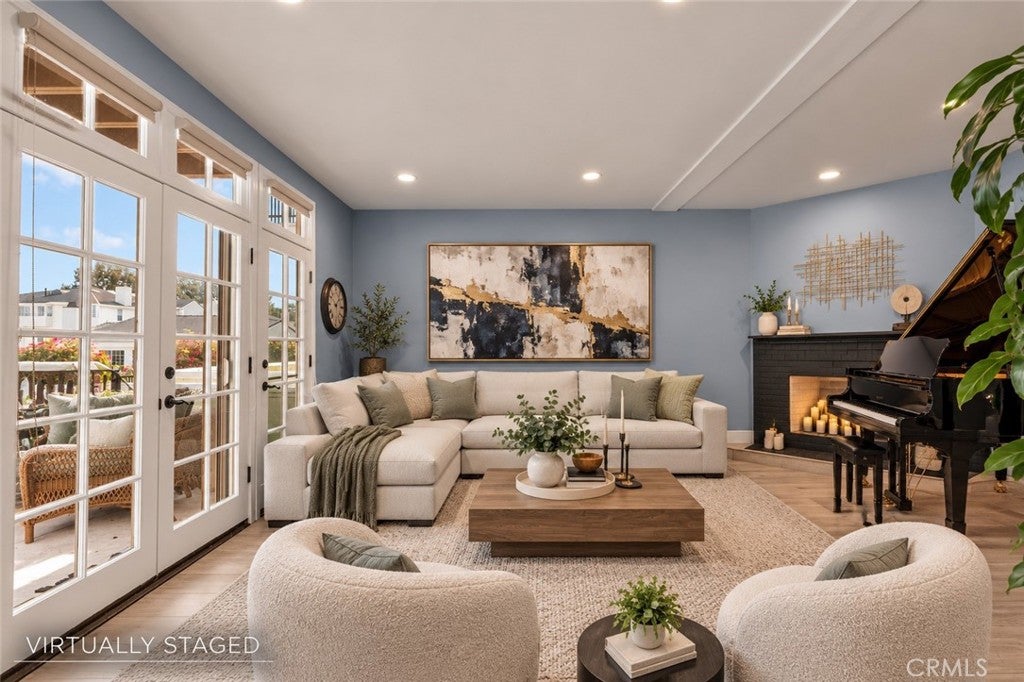
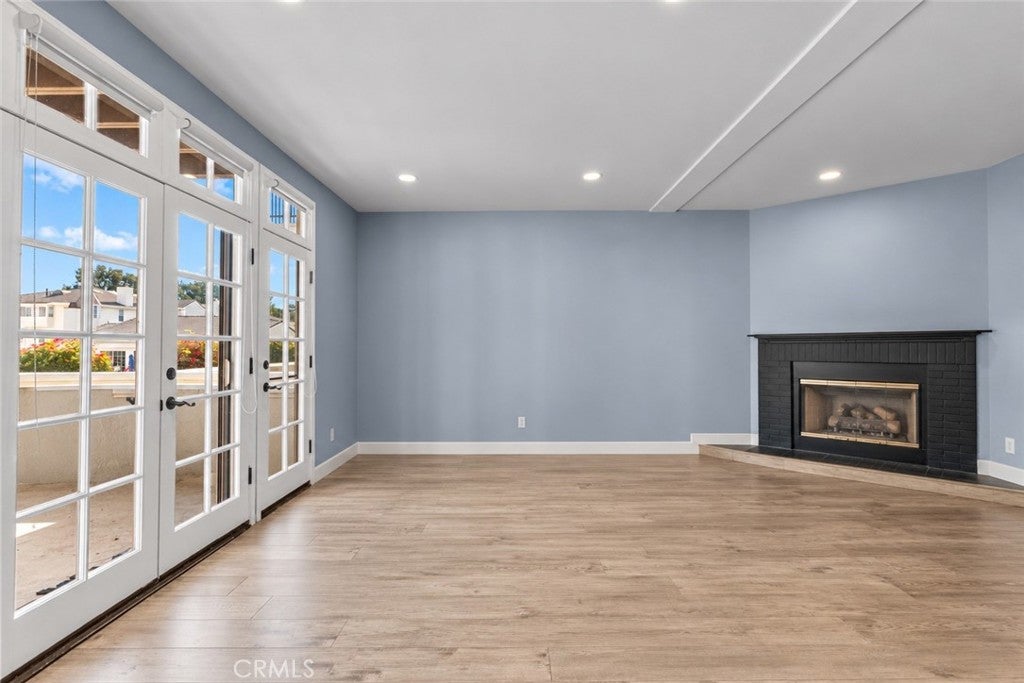
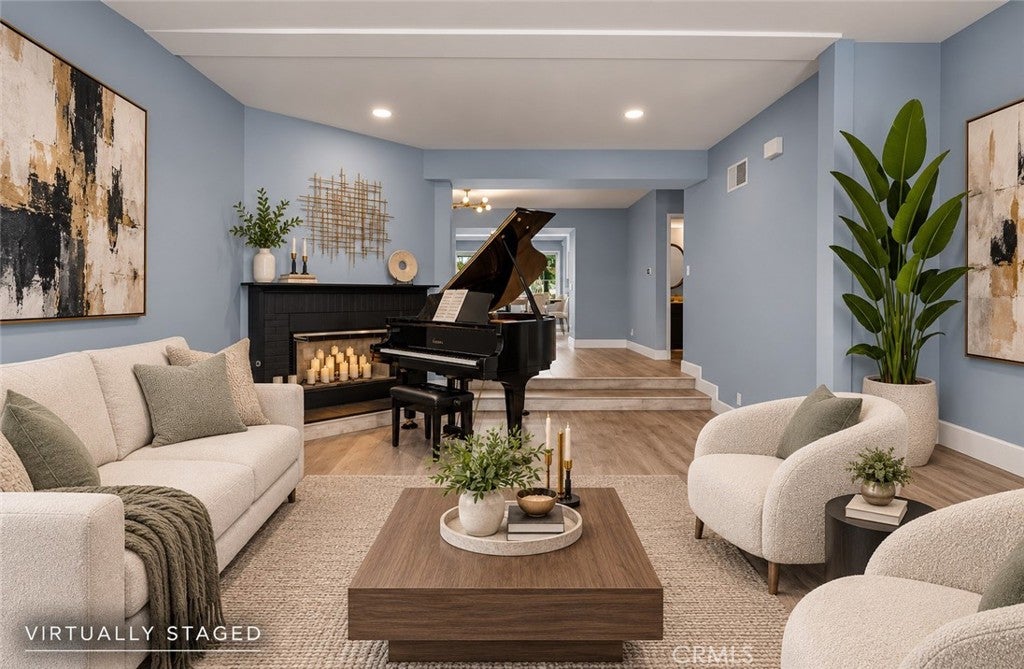
Welcome to one of the most sought-after communities in the City of Torrance, The Spencer Estates. This is the best community West Torrance has to offer! Enjoy 2,188 square feet through 4 levels of living space including 2 large bedrooms, 2.5 baths, and a large finished bonus room that can easily be used as an extra guest bedroom, office, home-gym, or a man cave on the ground level. This spectacular home also offers a sizable loft attached to the spacious primary bedroom. In addition to the flooring having been replaced all throughout, the main level is truly built for entertaining. There are three french doors on the main level that open to a spacious balcony overlooking the gorgeous Spencer Estates landscaping. Take pride coming home to an oversized kitchen with big bright dual pane windows that were replaced about 2 years ago, a half bath, and a formal dining room that's attached to the spacious living room, which comes with a gas fireplace to make your evenings even more cozy and relaxing. The 4-yr old central stairwell comes with a large skylight that brings in an abundance of natural light through the entire staircase. Last but not the least, extravagant french doors lead you to a private balcony off the primary bedroom overlooking the luscious landscape and pool area. Welcome home to your new home in the City of Torrance.
| 20 hours ago | Listing first seen on site | |
| yesterday | Listing updated with changes from the MLS® |

This information is for your personal, non-commercial use and may not be used for any purpose other than to identify prospective properties you may be interested in purchasing. The display of MLS data is usually deemed reliable but is NOT guaranteed accurate by the MLS. Buyers are responsible for verifying the accuracy of all information and should investigate the data themselves or retain appropriate professionals. Information from sources other than the Listing Agent may have been included in the MLS data. Unless otherwise specified in writing, the Broker/Agent has not and will not verify any information obtained from other sources. The Broker/Agent providing the information contained herein may or may not have been the Listing and/or Selling Agent.
Did you know? You can invite friends and family to your search. They can join your search, rate and discuss listings with you.