

Save
Ask
Tour
Hide
Share
$1,799,000
New Listing

7635 Brookmont Pl
West Hills, CA 91304

For Sale|Single Family Residence|Active
5
Beds
4
Total Baths
4
Full Baths
4,359
SqFt
$413
/SqFt
1989
Built
County:
Los Angeles
Listed by Robert Booth of Pinnacle Estate Properties [email protected]

Due to the health concerns created by Coronavirus we are offering personal 1-1 online video walkthough tours where possible.
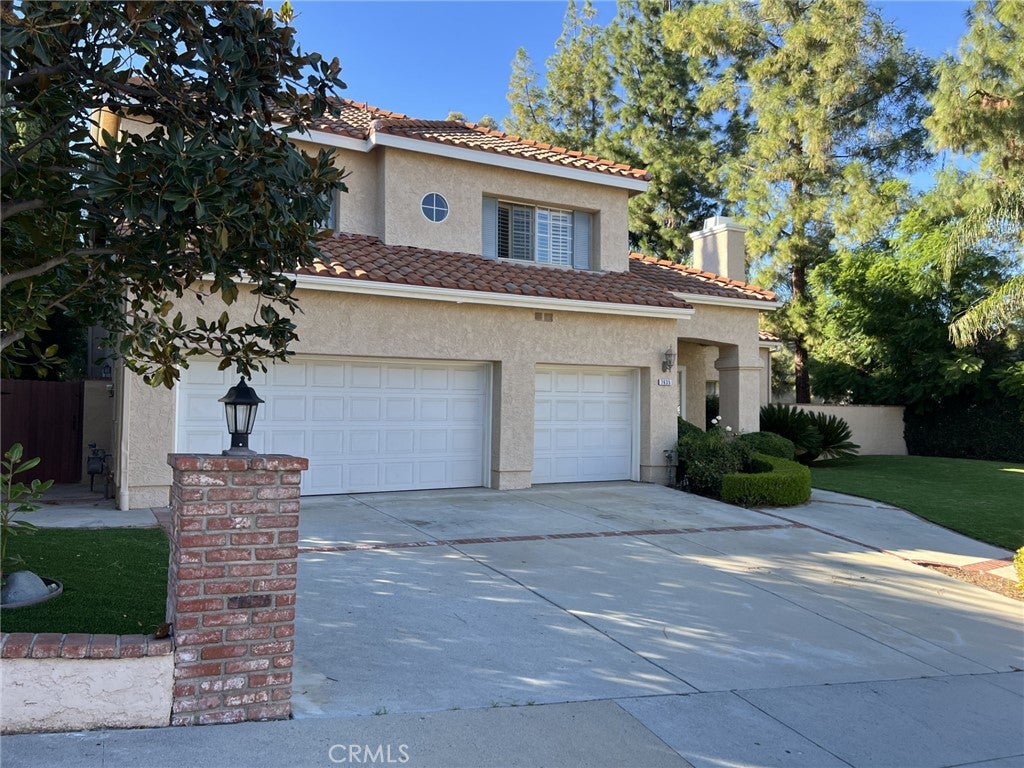
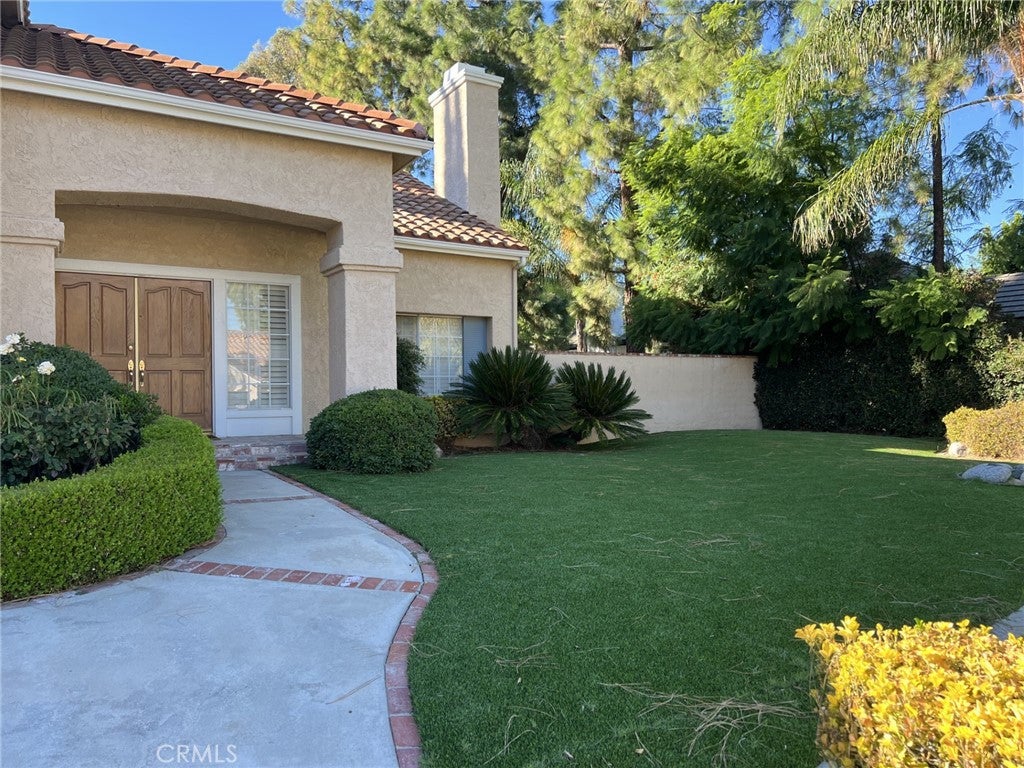
7635 Brookmont Pl7635 Brookmont Pl
Save
Ask
Tour
Hide
Share

Tucked away on a quiet cul-de-sac, this 5-bedroom, 4-bath, 2-story home blends comfort, style, and resort-style outdoor living. Recessed lighting and plantation shutters throughout create a bright, polished feel in every room. A step-down living room opens to an outdoor retreat with a firepit, ideal for cozy evenings under the stars. The formal dining room, set apart by elegant French doors, is perfect for holiday dinners and special occasions. The family room, anchored by a fireplace, offers a warm space to relax and gather. The kitchen is made for cooking and entertaining. It features granite countertops, stainless steel appliances including a double wall oven, a large center island, a tray ceiling, and a garden window. Ample storage and a walk-in pantry keep everything organized, and a dedicated laundry room adds everyday convenience. A downstairs bedroom with its own ensuite bathroom is ideal as a guest suite or a private home office, giving you flexibility for visitors, multigenerational living, or working from home. Upstairs, the primary suite is a private escape, with a step up to a fireplace, a walk-in closet, additional closets with slider doors, and a wet bar. The spa-like bath includes a soaking tub, a walk-in shower, and a privacy toilet. A Hollywood bathroom with tile counters connects two of the upstairs bedrooms. Another upstairs bedroom has its own bathroom, a ceiling fan, and carpet, making it a great fit for family or guests. Step outside to a backyard built for entertaining, with a patio, built-in BBQ, sparkling pool, and spa. Artificial grass in both the front and back yards keeps the home looking green and manicured with minimal upkeep. Don’t miss the opportunity to make this exceptional home yours.

Save
Ask
Tour
Hide
Share
Listing Snapshot
Price 
$1,799,000
Days On Site 
0 Days
Bedrooms 
5
Inside Area (SqFt) 
4,359 sqft
Total Baths 
4
Full Baths 
4
Partial Baths 
N/A
Lot Size 
0.2821 Acres
Year Built 
1989
MLS Number 
SR26230405
Status 
Active
Property Tax 
N/A
HOA/Condo/Coop Fees 
$270 monthly
Sq Ft Source 
Assessor
Friends & Family
Recent Activity
17 hours agoListing first seen on site
17 hours agoListing updated with changes from the MLS
General Features
Acres 
0.2821
Attached Garage 
Yes
Direction Faces 
East
Disclosures 
CovenantsRestrictionsDisclosureHoaDisclosure
Foundation 
Slab
Garage 
Yes
Garage Spaces 
3
Land Lease 
No
Levels 
Two
Number Of Stories 
2
Parking 
AttachedConcreteDirect AccessDrivewayGarage Faces FrontGarageGarage Door Opener
Parking Spaces 
3
Property Sub Type 
Single Family Residence
Security 
Carbon Monoxide Detector(s)Smoke Detector(s)
Sewer 
Public Sewer
Special Circumstances 
Standard
Style 
Traditional
Utilities 
Cable AvailableElectricity ConnectedNatural Gas ConnectedPhone AvailableSewer ConnectedWater Connected
Water Source 
Public
Interior Features
Appliances 
Double OvenDishwasherGas CooktopRange HoodWater Heater
Cooling 
Central AirElectricWhole House Fan
Electric 
220 Volts in Laundry
Fireplace 
Yes
Fireplace Features 
Family RoomGasWood BurningMaster Bedroom
Flooring 
CarpetTileWood
Heating 
CentralElectricFireplace(s)
Interior 
Wet BarBuilt-in FeaturesTray Ceiling(s)Ceiling Fan(s)Eat-in KitchenGranite CountersHigh CeilingsIn-Law FloorplanOpen FloorplanPantryRecessed LightingTile CountersBar
Laundry Features 
Washer HookupGas Dryer HookupInsideLaundry Room
Main Level Bedrooms 
1
Spa 
Yes
Window Features 
BlindsDouble Pane WindowsPlantation ShuttersScreens
Bathroom 
Features - Tile Counters
Bedroom 
Dining Room 
EntryFoyer 
GuestQuarters 
Kitchen 
Laundry 
Living Room 
Other 
Features - Walk-In Closet(s)
Pantry 
Utility Room 
Save
Ask
Tour
Hide
Share
Exterior Features
Construction Details 
BrickBlockConcreteStucco
Exterior 
BarbecueRain Gutters
Fencing 
Block
Lot Features 
Back YardCul-De-SacFront YardRectangular LotSteep SlopeSloped UpWooded
Patio And Porch 
Front PorchPatioPorch
Pool Features 
PrivateGuniteHeatedIn Ground
Private Pool 
Yes
Road Frontage 
City Street
Roof 
Spanish Tile
Spa 
Yes
Spa Features 
GuniteHeatedIn GroundPrivate
View 
NeighborhoodPool
Waterview 
NeighborhoodPool
Windows/Doors 
BlindsDouble Pane WindowsPlantation ShuttersScreens
Community Features
Association Amenities 
Maintenance GroundsSecurityDog Park
Association Fee 
$270.0
Association Fee Frequency 
Monthly
Community Features 
CurbsParkStreet LightsSuburbanSidewalks
MLS Area 
WEH - West Hills
School District 
Los Angeles Unified
Financing Terms Available 
CashConventional
Building Access 
Front
Roads 
Paved
Schools
School District
Los Angeles Unified
Elementary School
Pomelo
Middle School
Hale Charter
High School
El Camino


This information is for your personal, non-commercial use and may not be used for any purpose other than to identify prospective properties you may be interested in purchasing. The display of MLS data is usually deemed reliable but is NOT guaranteed accurate by the MLS. Buyers are responsible for verifying the accuracy of all information and should investigate the data themselves or retain appropriate professionals. Information from sources other than the Listing Agent may have been included in the MLS data. Unless otherwise specified in writing, the Broker/Agent has not and will not verify any information obtained from other sources. The Broker/Agent providing the information contained herein may or may not have been the Listing and/or Selling Agent.

Neighborhood & Commute
Source: Walkscore
Disclosure: Community information and market data powered by Constellation Data Labs. Information is deemed reliable but not guaranteed.
Save
Ask
Tour
Hide
Share
