

13509 FairfieldCorona, CA 92883
Due to the health concerns created by Coronavirus we are offering personal 1-1 online video walkthough tours where possible.
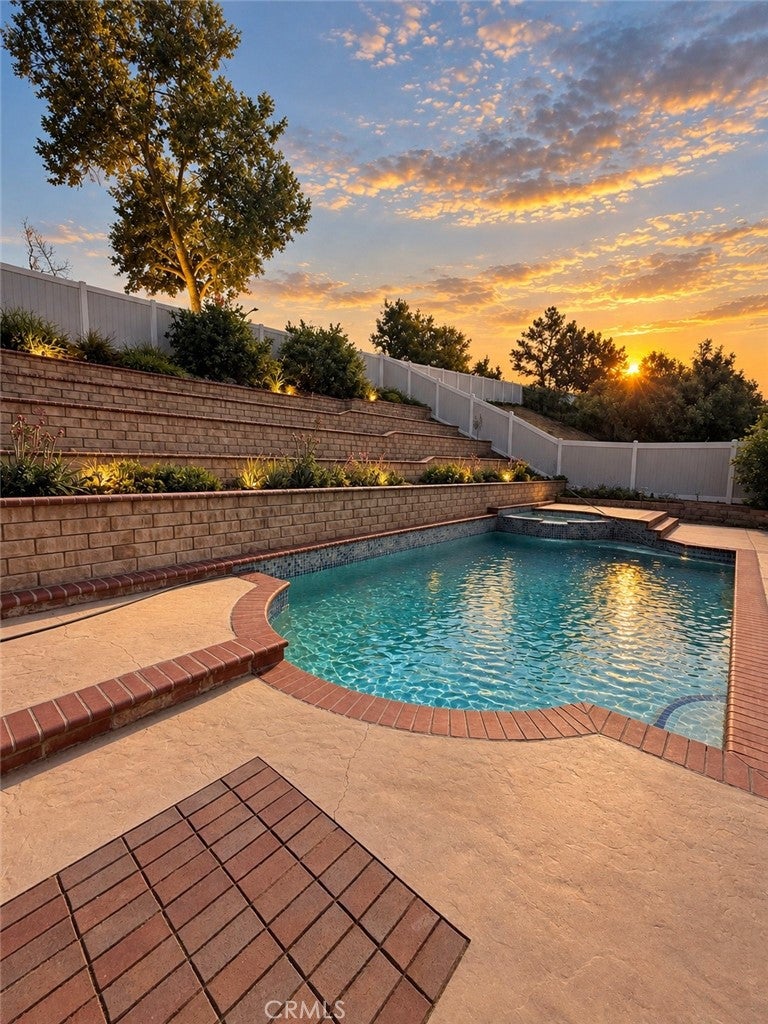
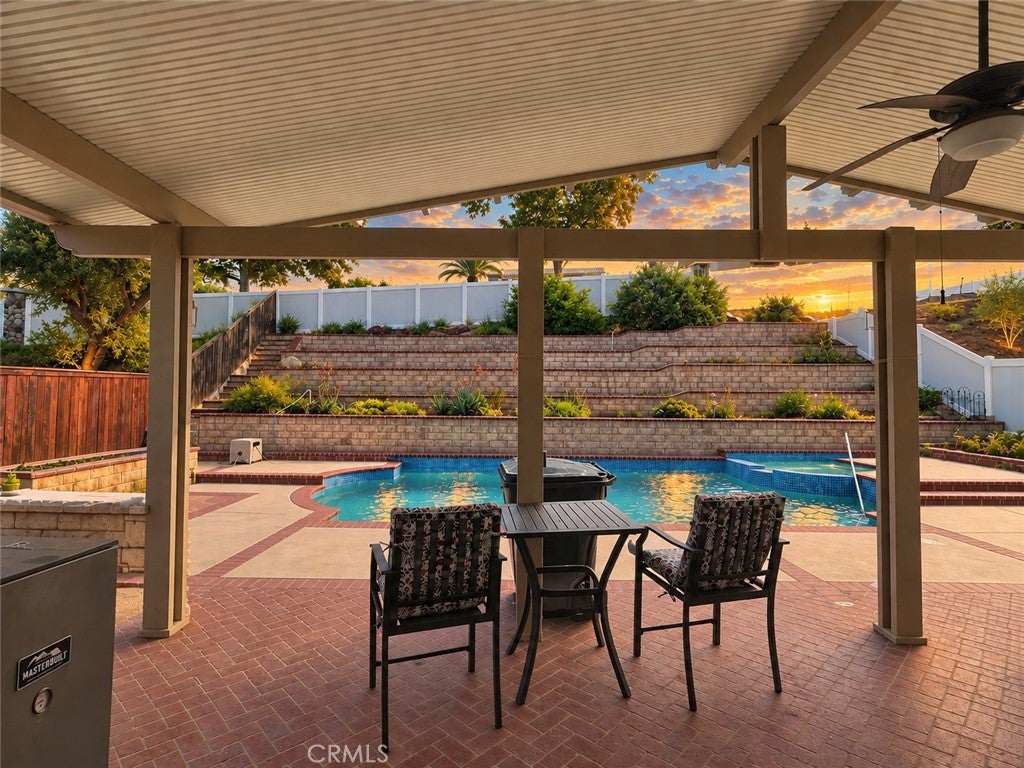
***SINGLE STORY, POOL & SPA + BEAUTIFULLY UPGRADED*** This Horsethief Canyon Ranch home checks all the boxes! From the moment you pull up, the curb appeal welcomes you with drought-tolerant landscaping, custom brickwork & an inviting covered front porch. Step inside to a light and open floor plan featuring vaulted ceilings, tile flooring, windows replaced in 2022 & plantation shutter throughout. Separate living & dining areas lead you into the heart of the home, where the kitchen truly steals the show! Granite countertops, an oversized center island with breakfast bar, custom white cabinetry with glass-front accents, upgraded hardware & a walk-in pantry offer plenty of storage and prep space. Extended cabinetry and counter space create a convenient work or homework station. While the kitchen opens directly to the family room with surround sound speakers & cozy fireplace. Down the hall, the primary suite features wood-look tile flooring, a custom-organized walk-in closet, direct backyard access & an upgraded en-suite bathroom with stone countertops and a glass-enclosed shower. Two additional bedrooms complete the single-story floor plan, along with custom built-in hallway storage & additional garage storage. Now step outside to where this home really sets itself apart! The backyard is made to be enjoyed with a SALTWATER POOL & SPA surrounded by extensive custom brickwork, raised planter boxes & multiple producing fruit trees including avocado, navel orange, lime & lemon. Continue up to the impressive five-tier terraced garden with plenty of room for vegetables, herbs, flowers & more! A large pitched Alumawood patio cover with electrical & ceiling fan creates a true outdoor living space overlooking it all. And plenty of the big-ticket improvements have already been taken care of: SOLAR, upgraded electrical panel, NEW rain gutters, NEW water softener. Pool recently replastered and pool deck replaced. Giving YOU even more to love without the added projects! Located within the highly sought-after Horsethief Canyon Ranch, a master-planned community nestled against the Cleveland National Forest, walking distance to k-8 schools offering private security, fitness center, two community pools and spa, tennis courts, clubhouse, exercise trails, and more. Low taxes and low HOA complete this exceptional opportunity. Come experience the lifestyle and value that make Horsethief Canyon Ranch such a desirable place to call home!
| 4 hours ago | Listing first seen on site | |
| 11 hours ago | Listing updated with changes from the MLS® |

This information is for your personal, non-commercial use and may not be used for any purpose other than to identify prospective properties you may be interested in purchasing. The display of MLS data is usually deemed reliable but is NOT guaranteed accurate by the MLS. Buyers are responsible for verifying the accuracy of all information and should investigate the data themselves or retain appropriate professionals. Information from sources other than the Listing Agent may have been included in the MLS data. Unless otherwise specified in writing, the Broker/Agent has not and will not verify any information obtained from other sources. The Broker/Agent providing the information contained herein may or may not have been the Listing and/or Selling Agent.
Did you know? You can invite friends and family to your search. They can join your search, rate and discuss listings with you.